A-101
Ground Floor Plan
Room layout, doors, glazing, stair and furniture for the ground floor.

Sample project · Residential
A sample project showing how Axisys delivers architecture, structure and MEP from one coordinated model — complete with an interactive 3D model and a full drawing set.
Demonstration project created to illustrate our deliverables. Real client projects will be published here.
01 · 3D model
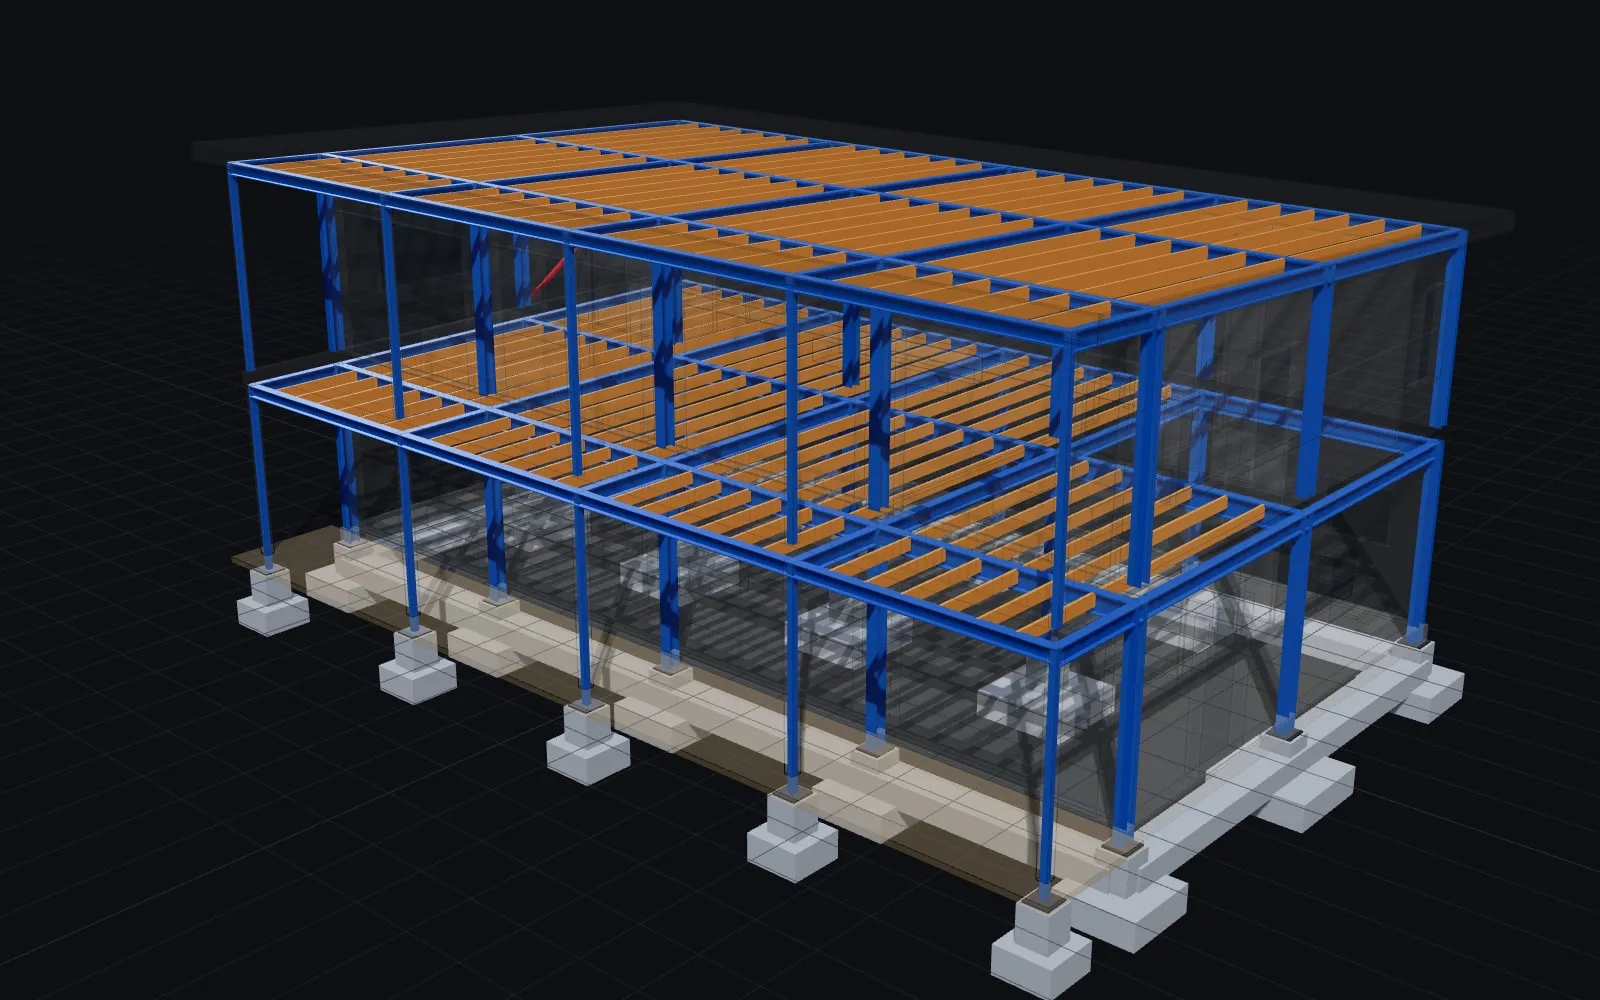
Switch between architecture, structure and MEP, or explode the floors to see how every system fits together. Drag to rotate and scroll to zoom.
Drawing ↔ 3D
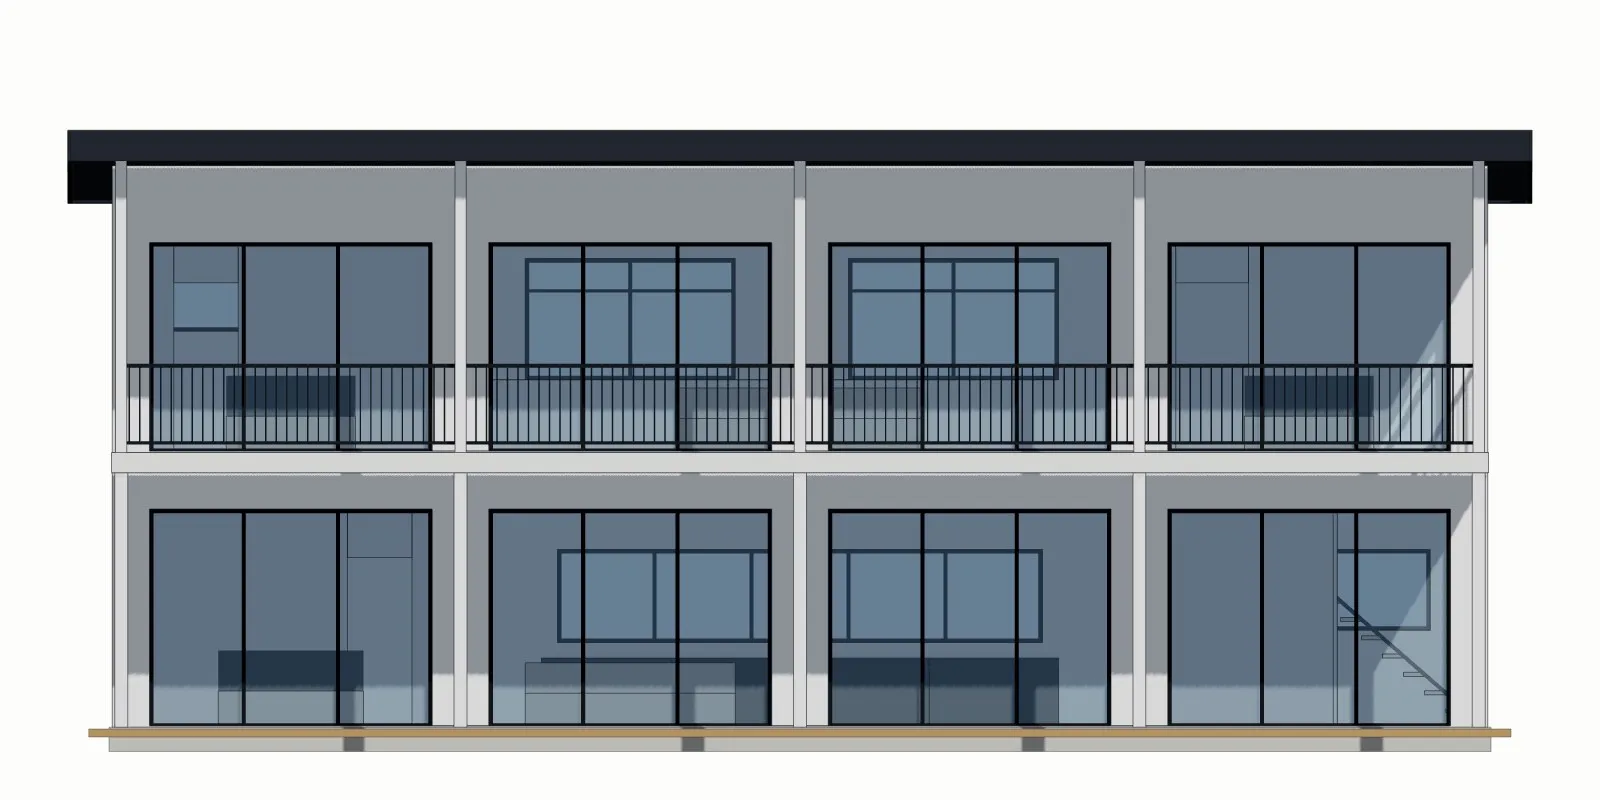 Elevation A-2013D model
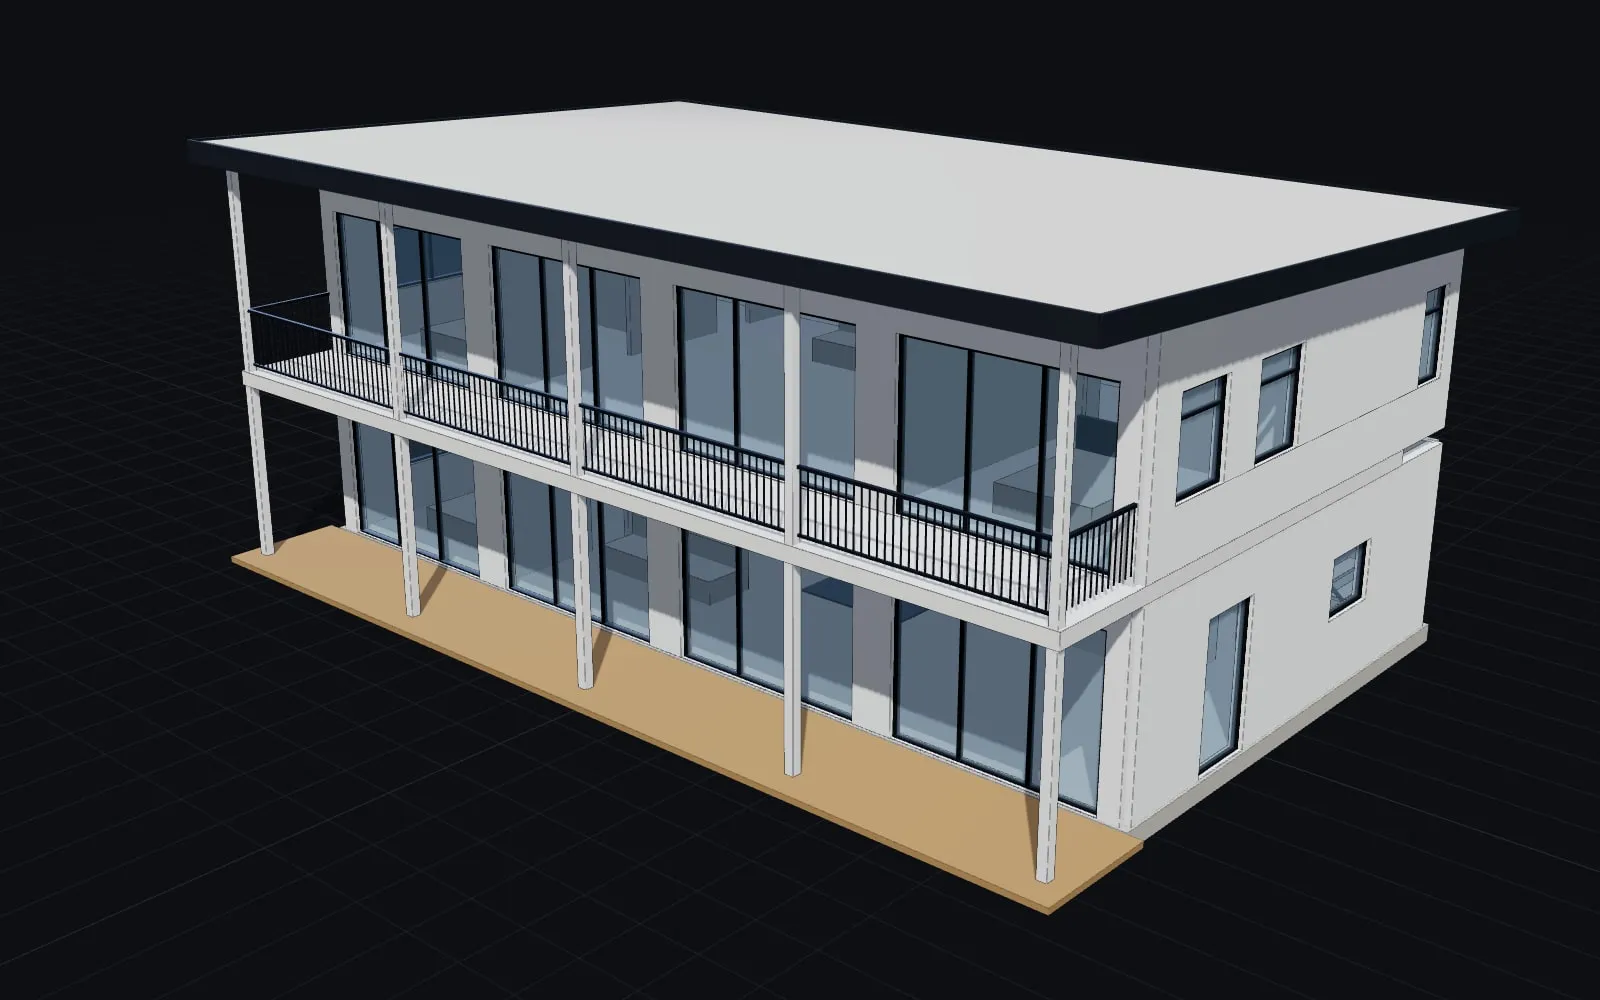 StructureArchitecture
02 · 3D views
03 · Drawing set
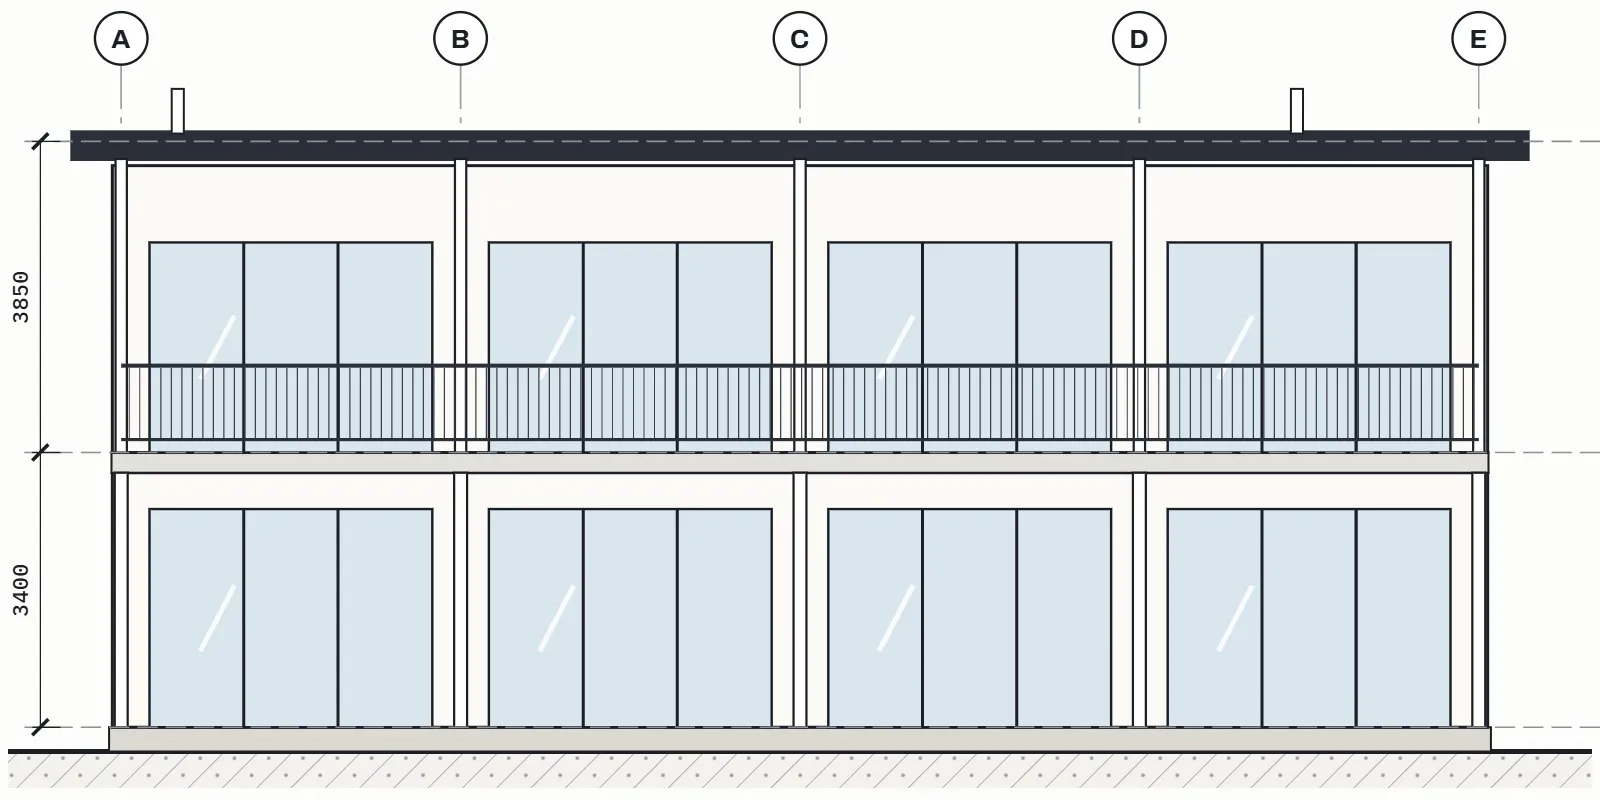
Architectural plans and elevations, structural foundations, framing and connection details, and HVAC, plumbing and electrical layouts — all generated from the same model. Click a sheet to zoom into the detail.
Scope delivered
Send us your brief or existing drawings and we’ll propose a coordinated architecture, structure and MEP package.