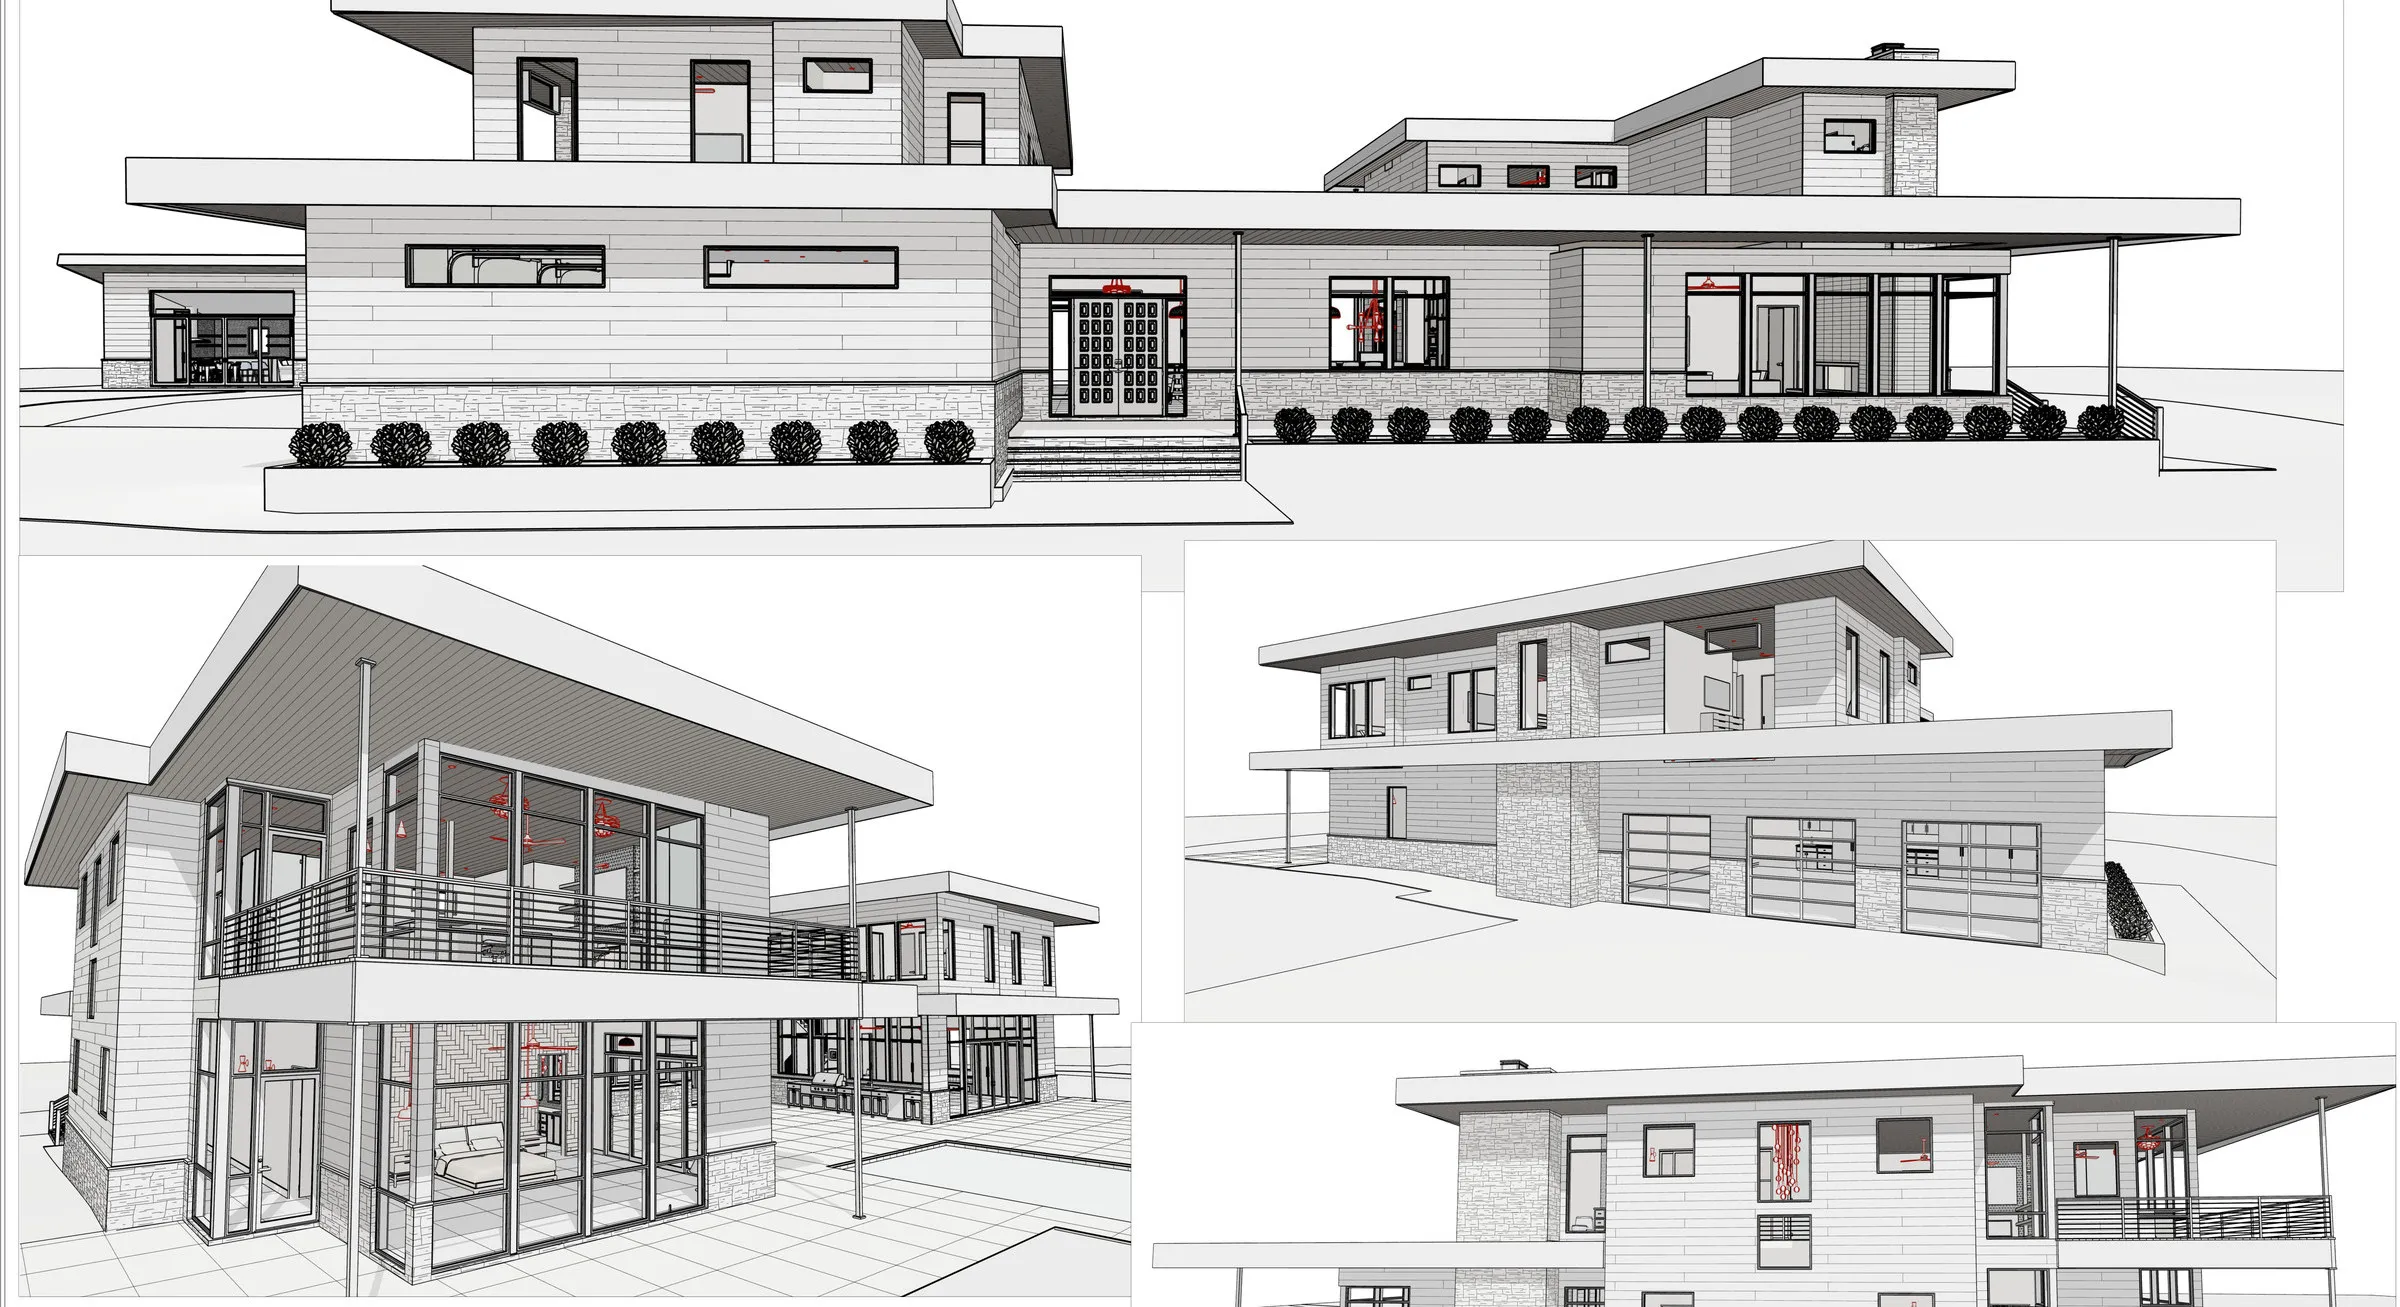
 Permit set
Mountain Modern Residence
A 8,700 ft² mountain-modern home with guest house — full architectural set, structural design, electrical layouts and 3D visualisation.
- Architecture
- Structure
- MEP
- Visualisation

Projects
9 projects across residential, commercial, hospitality and infrastructure — with the renderings, plans, elevations, structural and MEP drawings we delivered.
Permit setA 8,700 ft² mountain-modern home with guest house — full architectural set, structural design, electrical layouts and 3D visualisation.
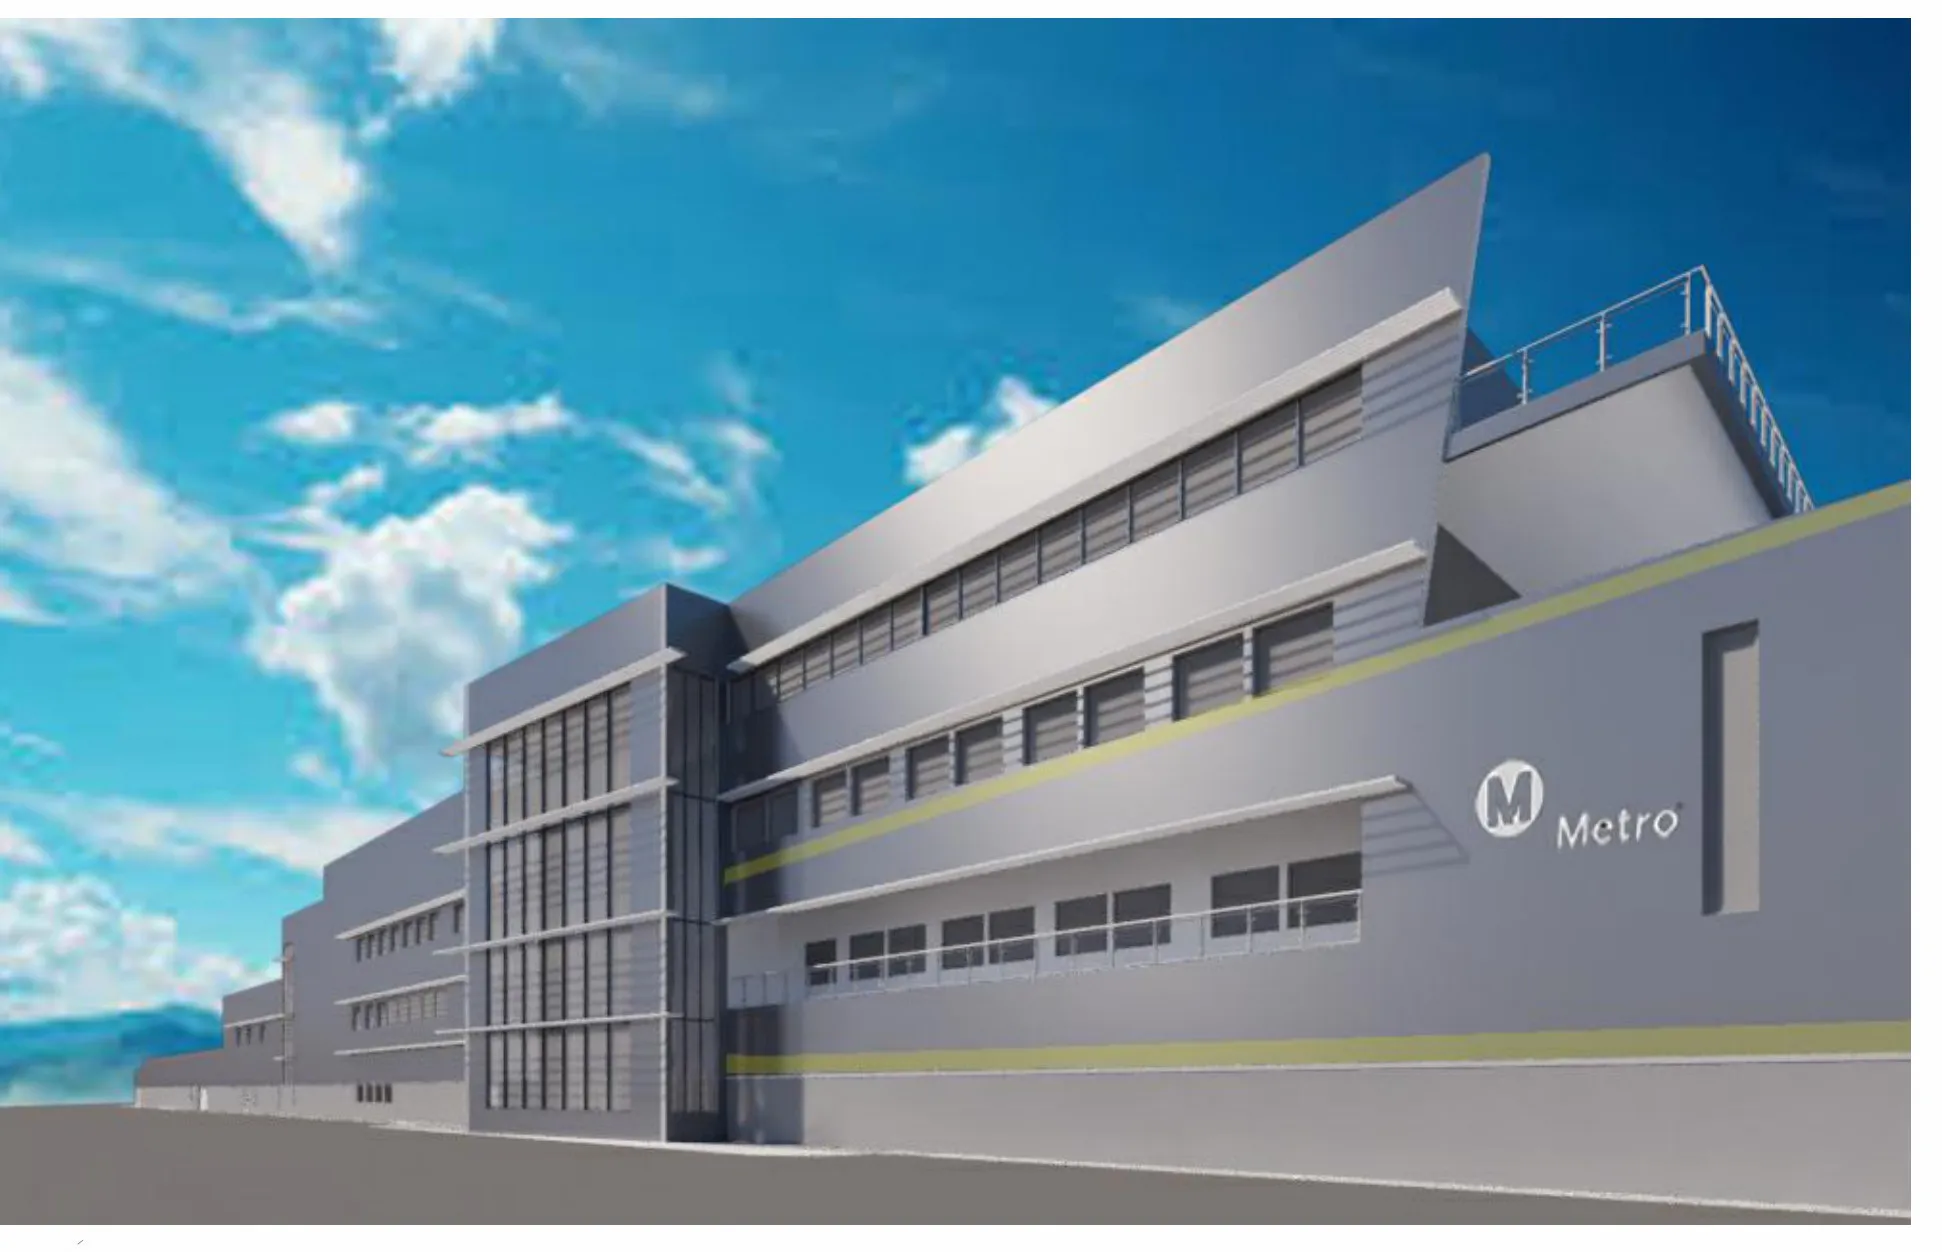 Design development
Architectural design drawings for a light-rail maintenance campus — main shop, maintenance-of-way building, paint & body shop, train wash and cleaning platform.
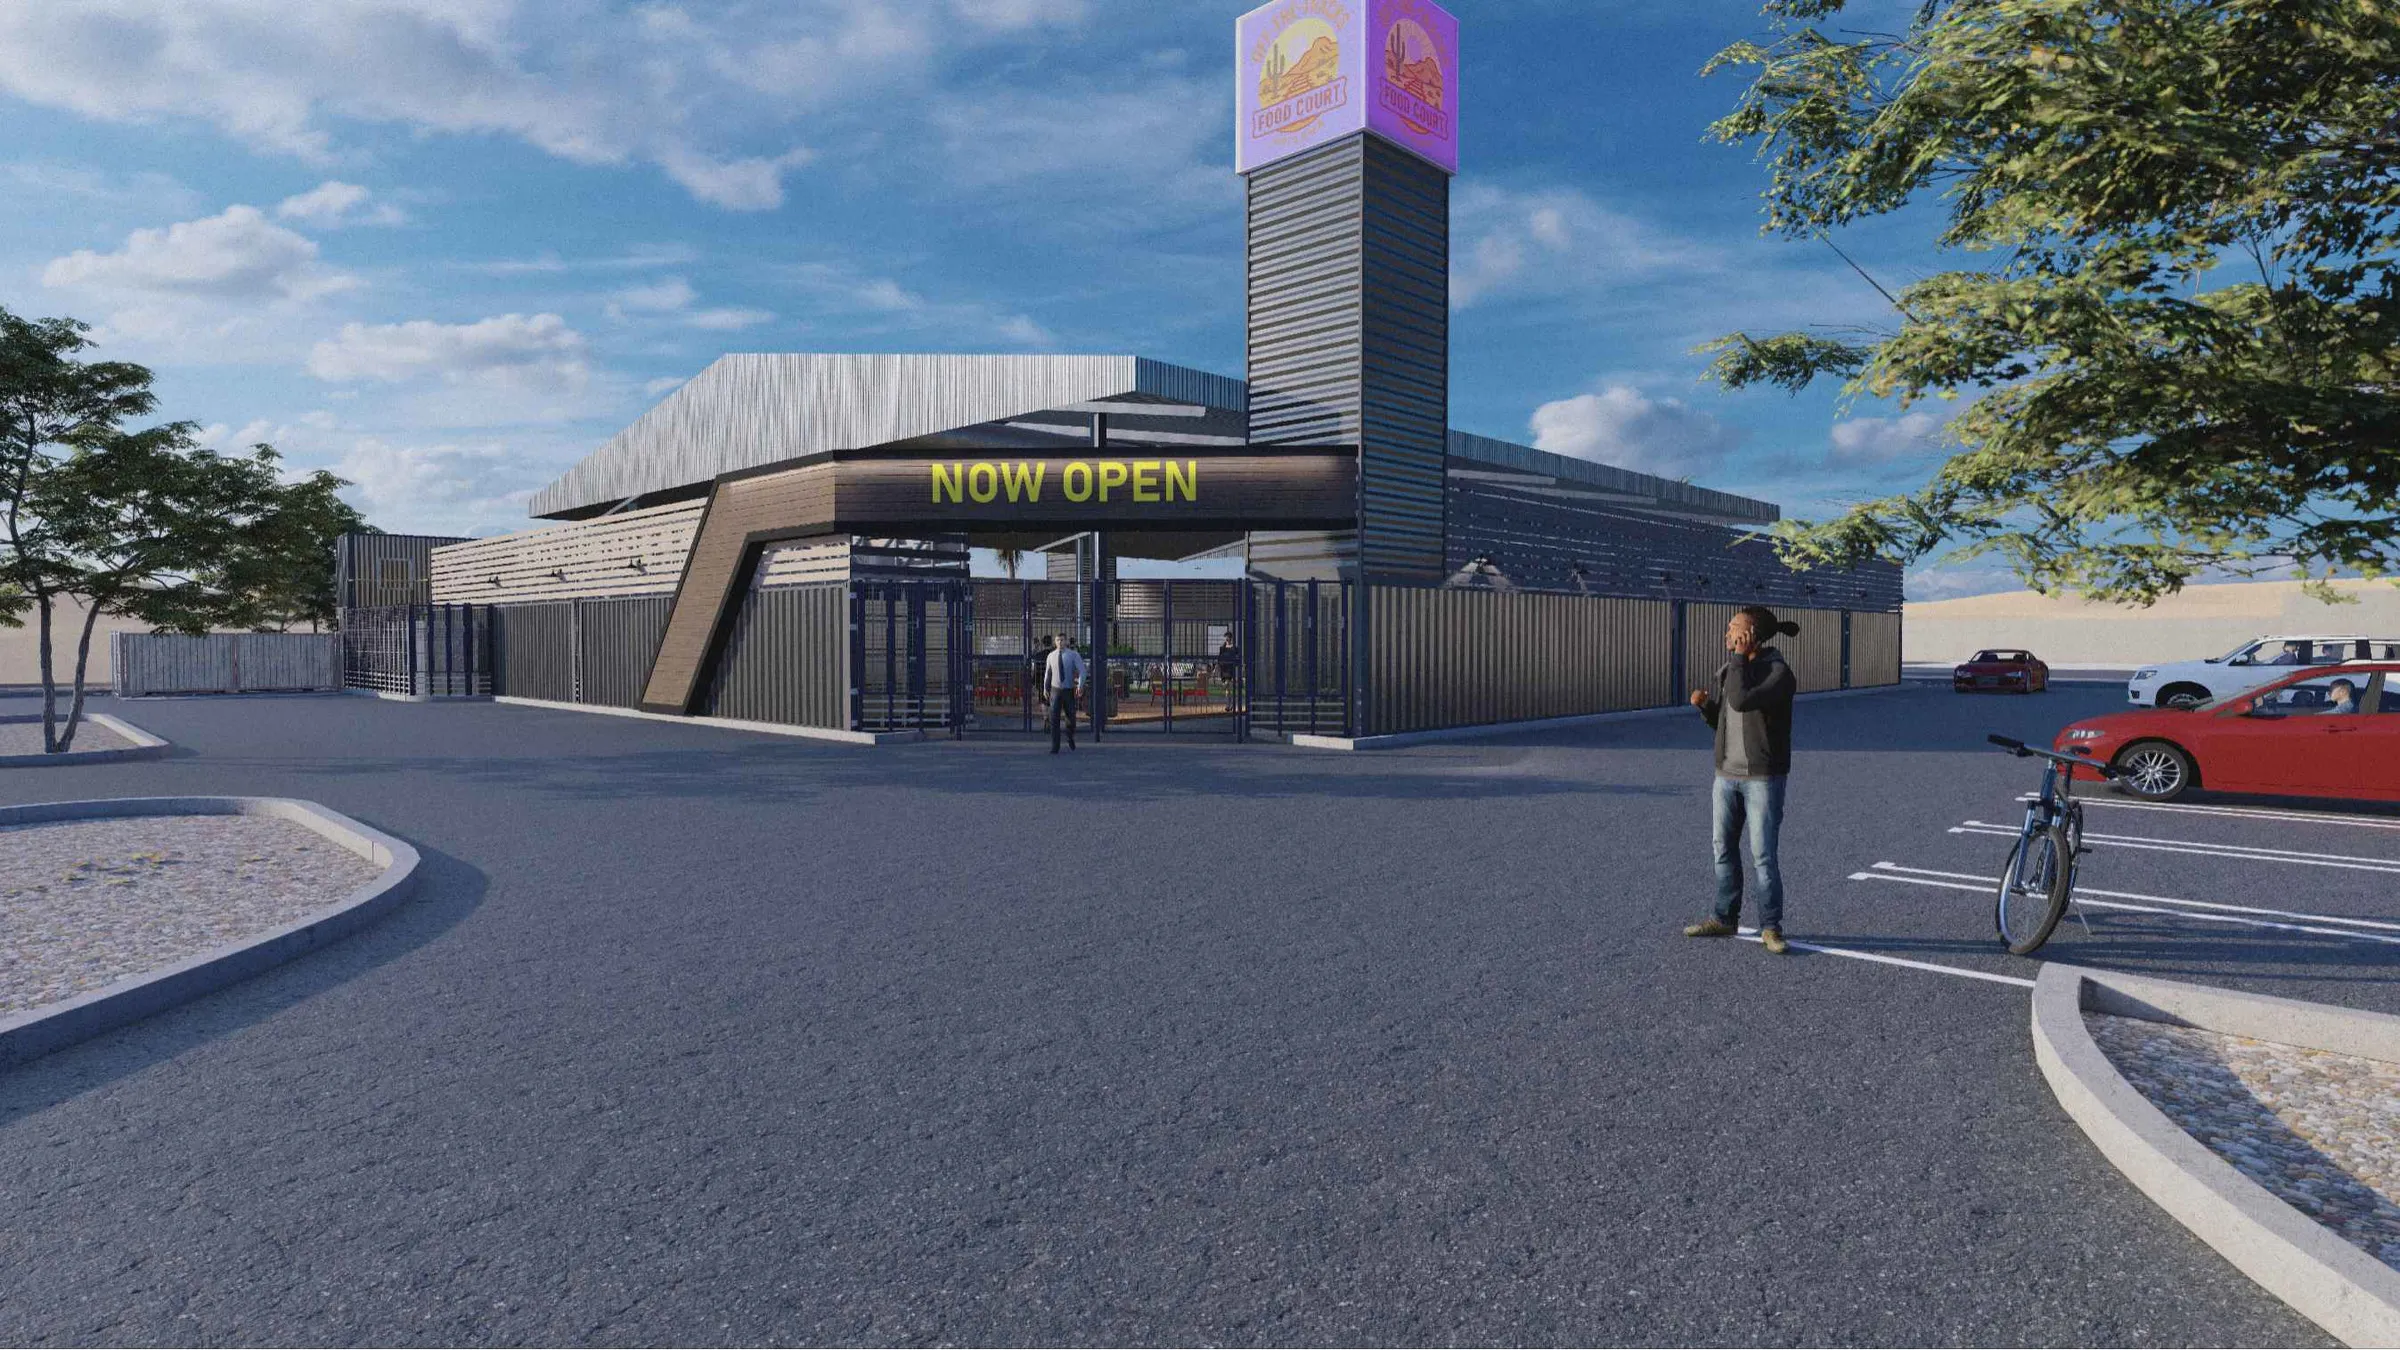 Permit set
An outdoor food court built from modified shipping containers — kitchens, towers, bridges and a steel shade canopy, with full architectural and structural drawings.
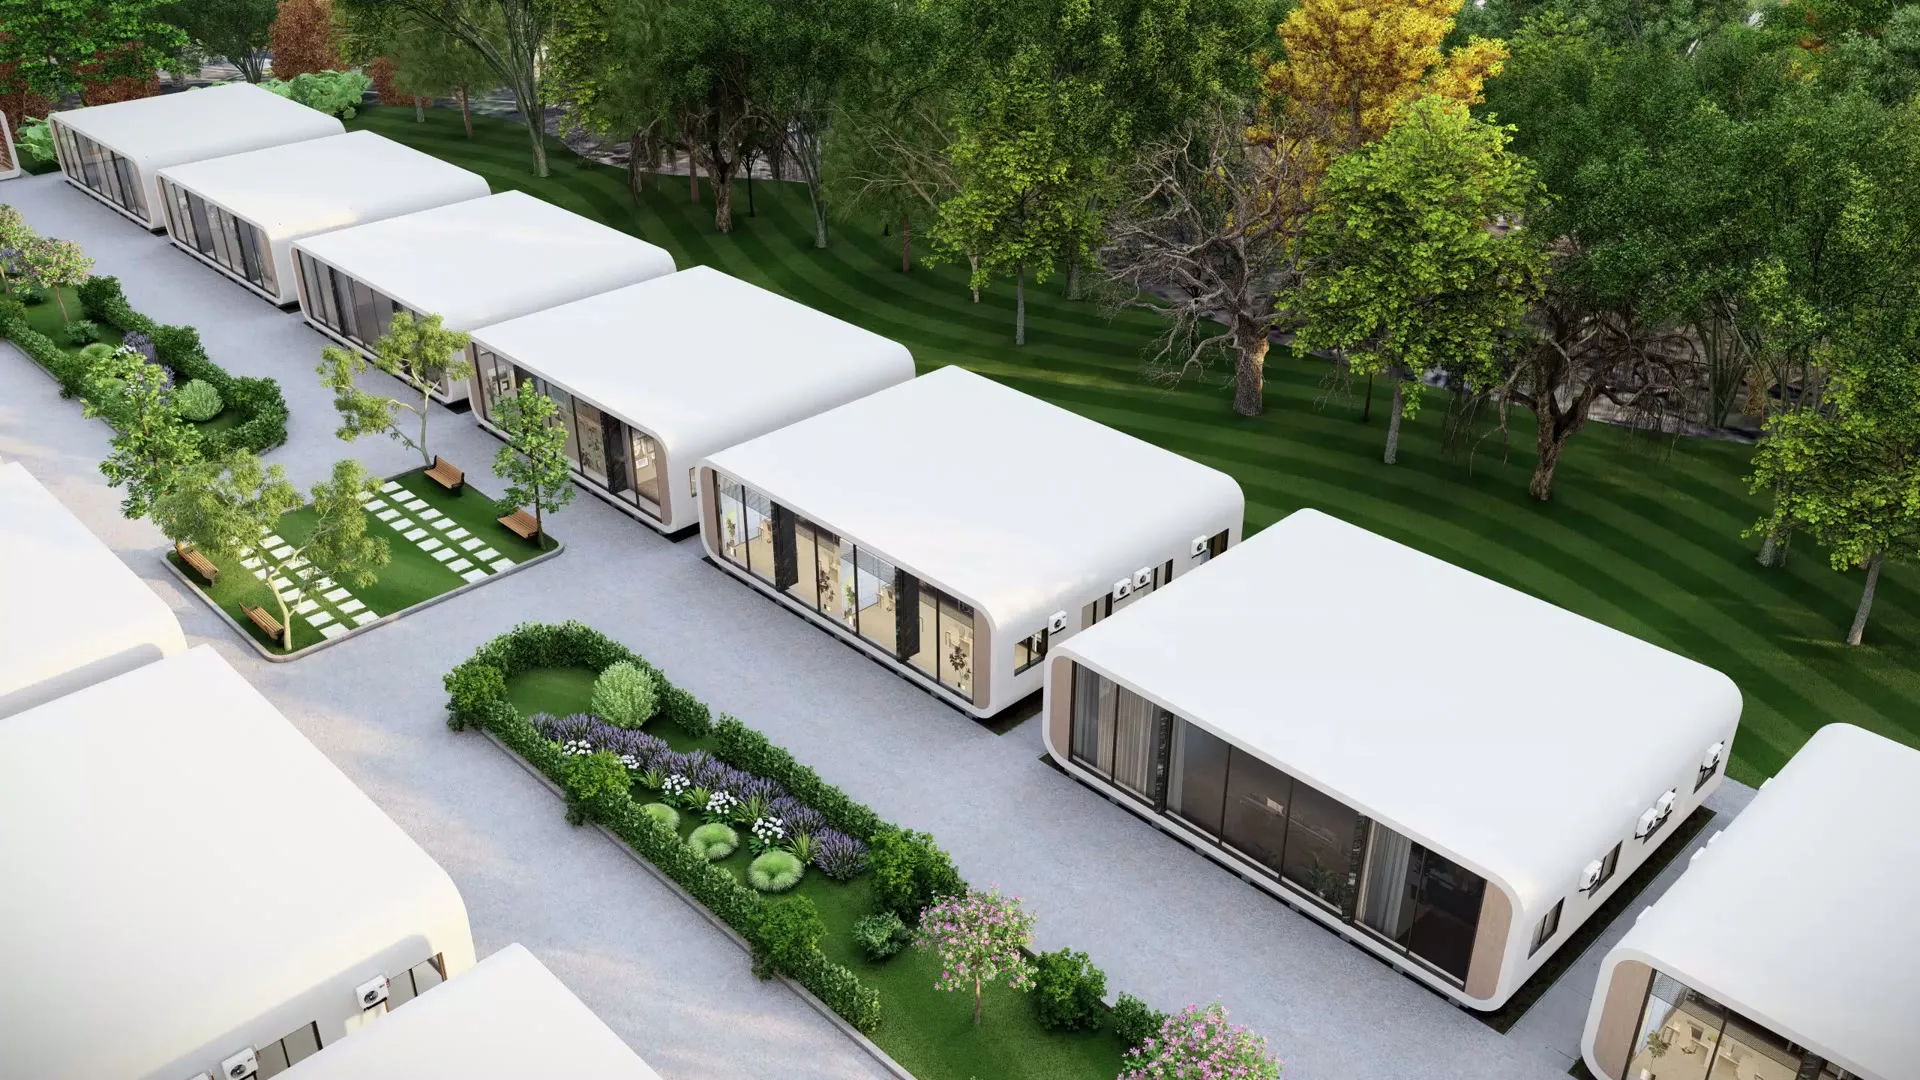 Design complete
Prefabricated tiny home clusters and a community center — modular cabin design, 3D fabrication drawings, structure, MEP layouts and an animated walkthrough.
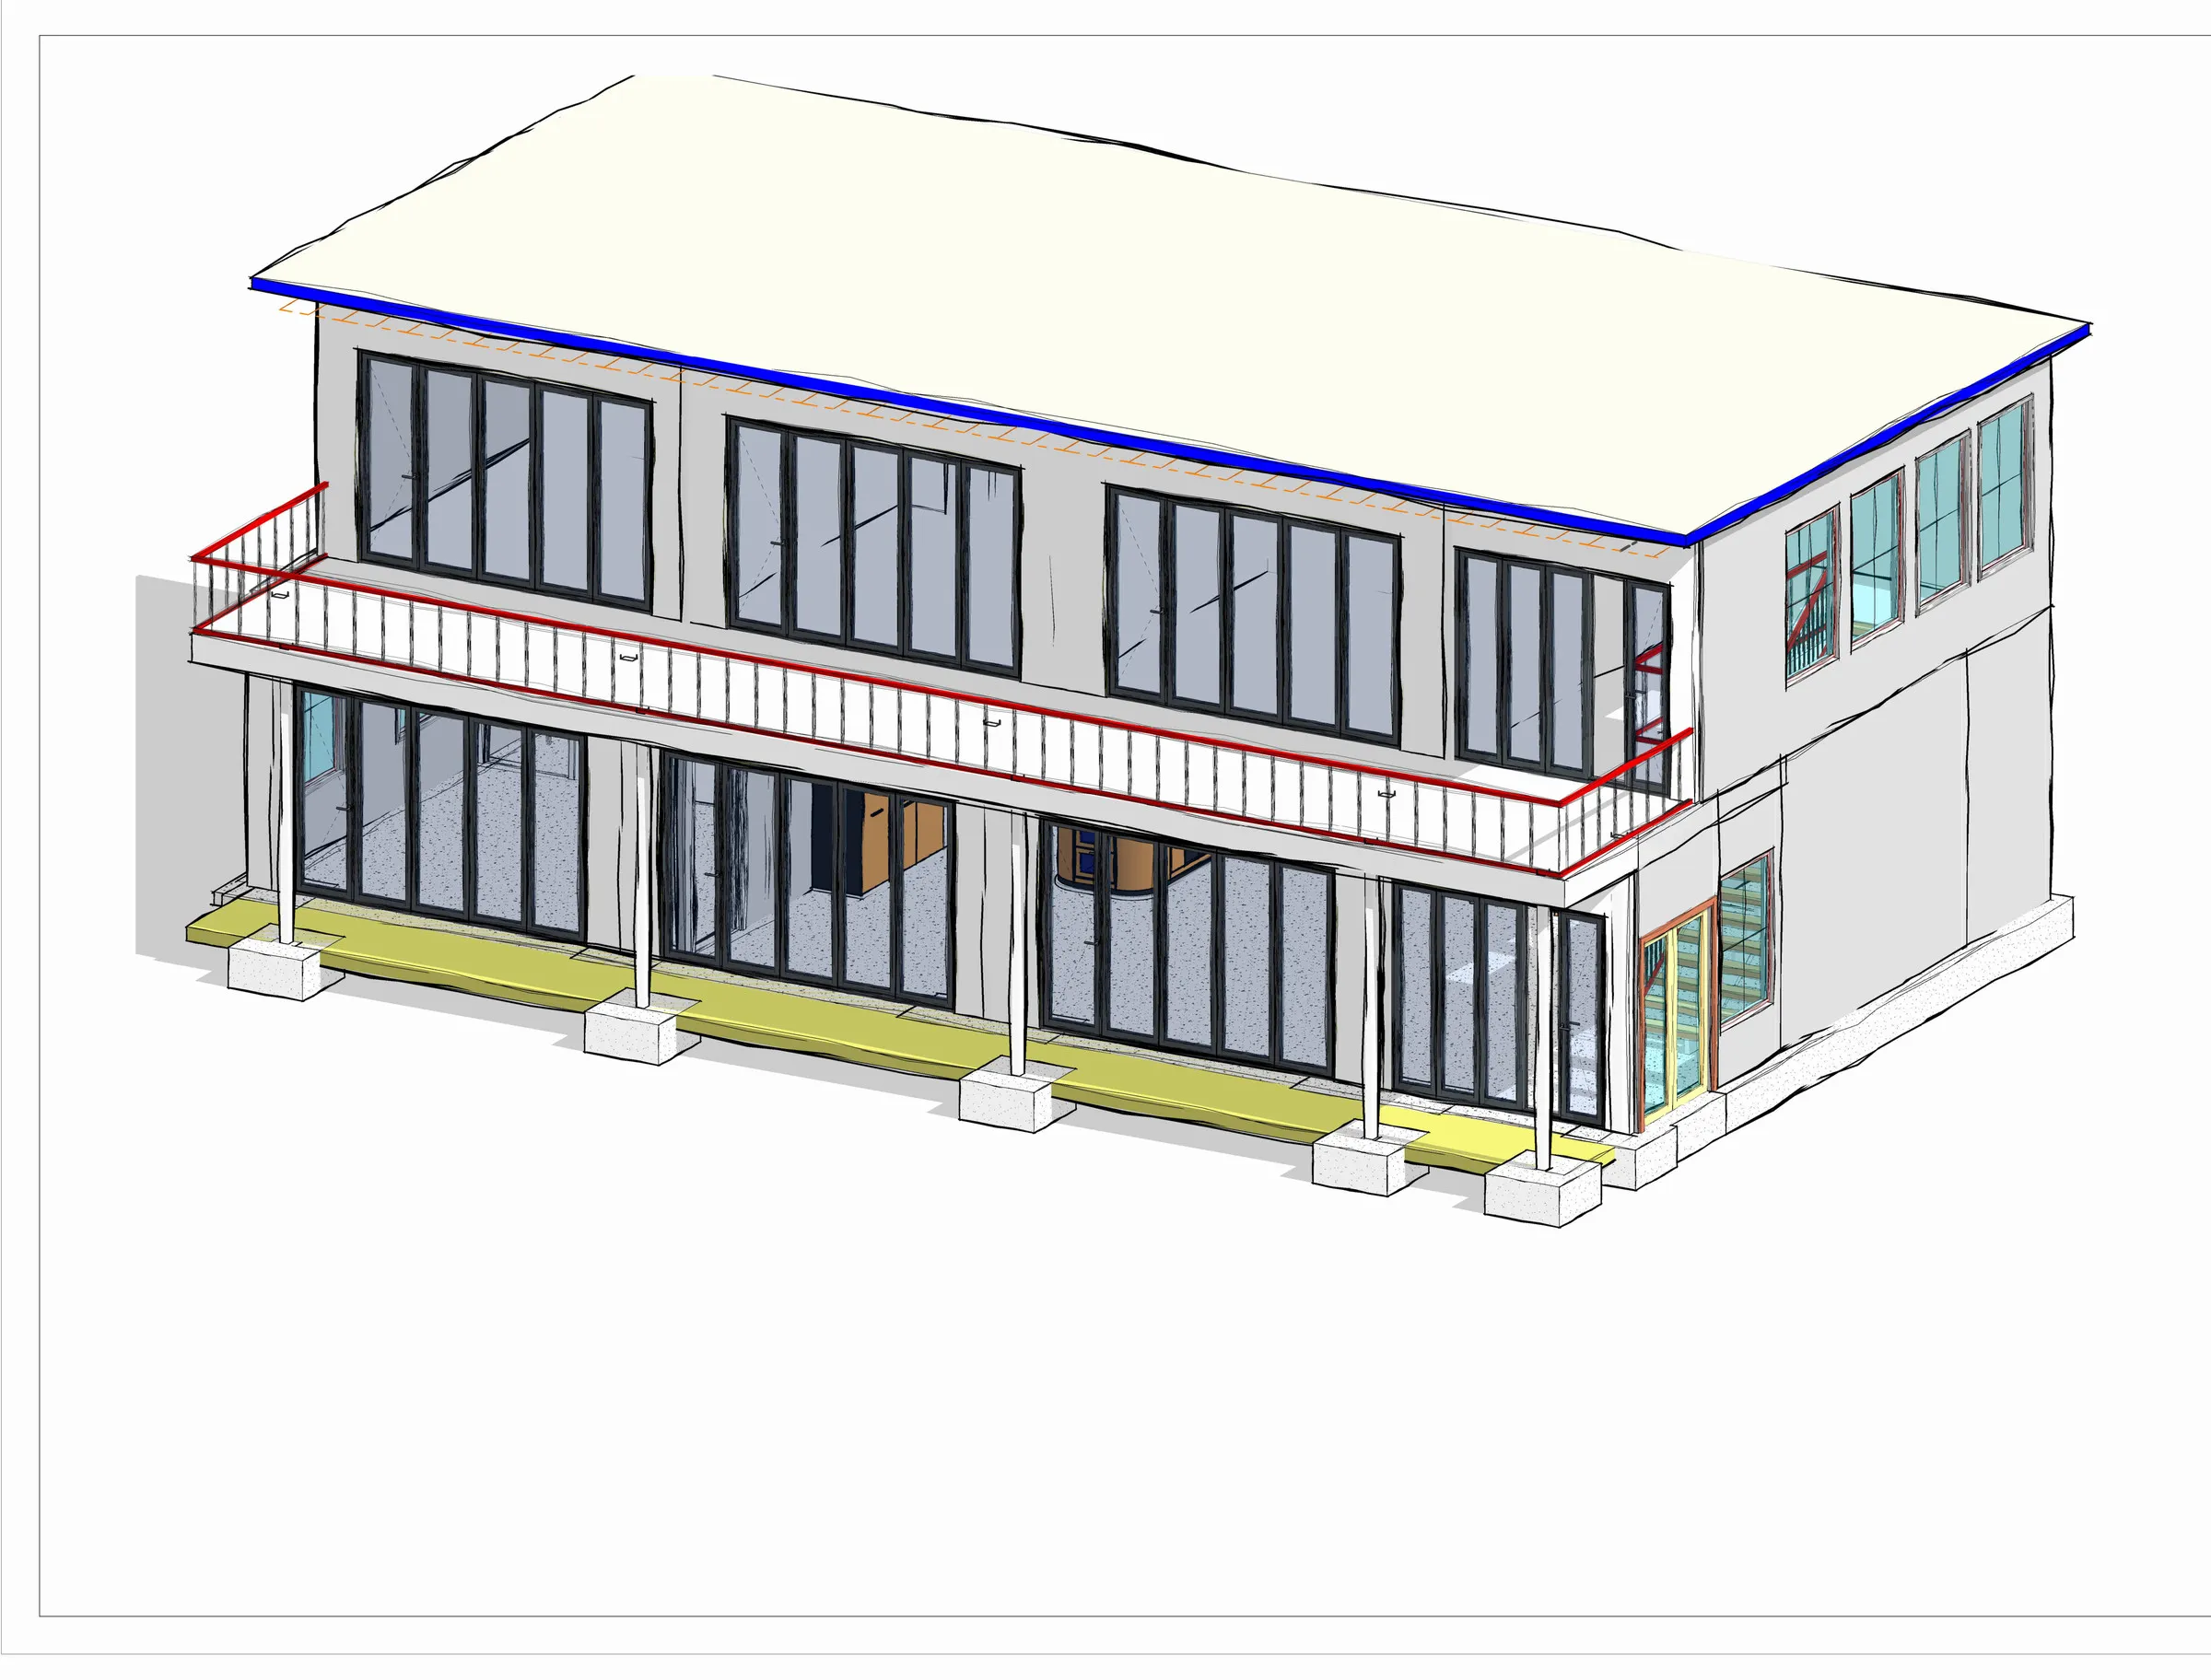 Permit set
A contemporary two-storey home with wrap-around balcony — architectural plans, elevations and sections plus complete structural foundation and framing design.
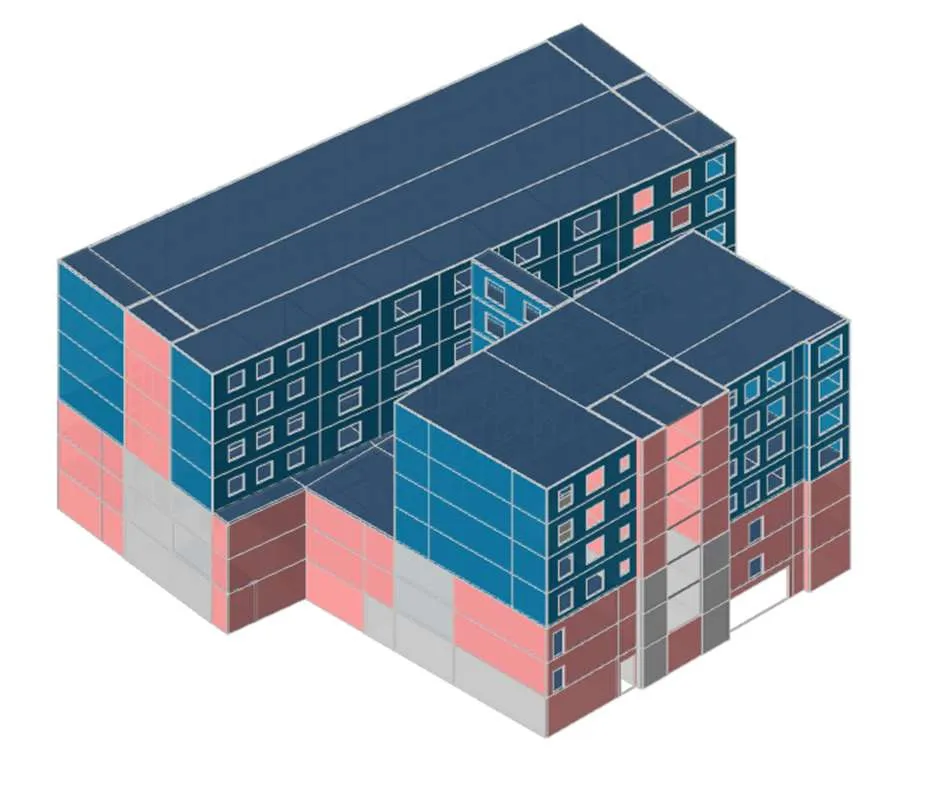 Design for approval
Structural analysis and design of a mid-rise apartment building — full 3D analysis model, seismic and wind analysis, member design, wall panels and story drift checks.
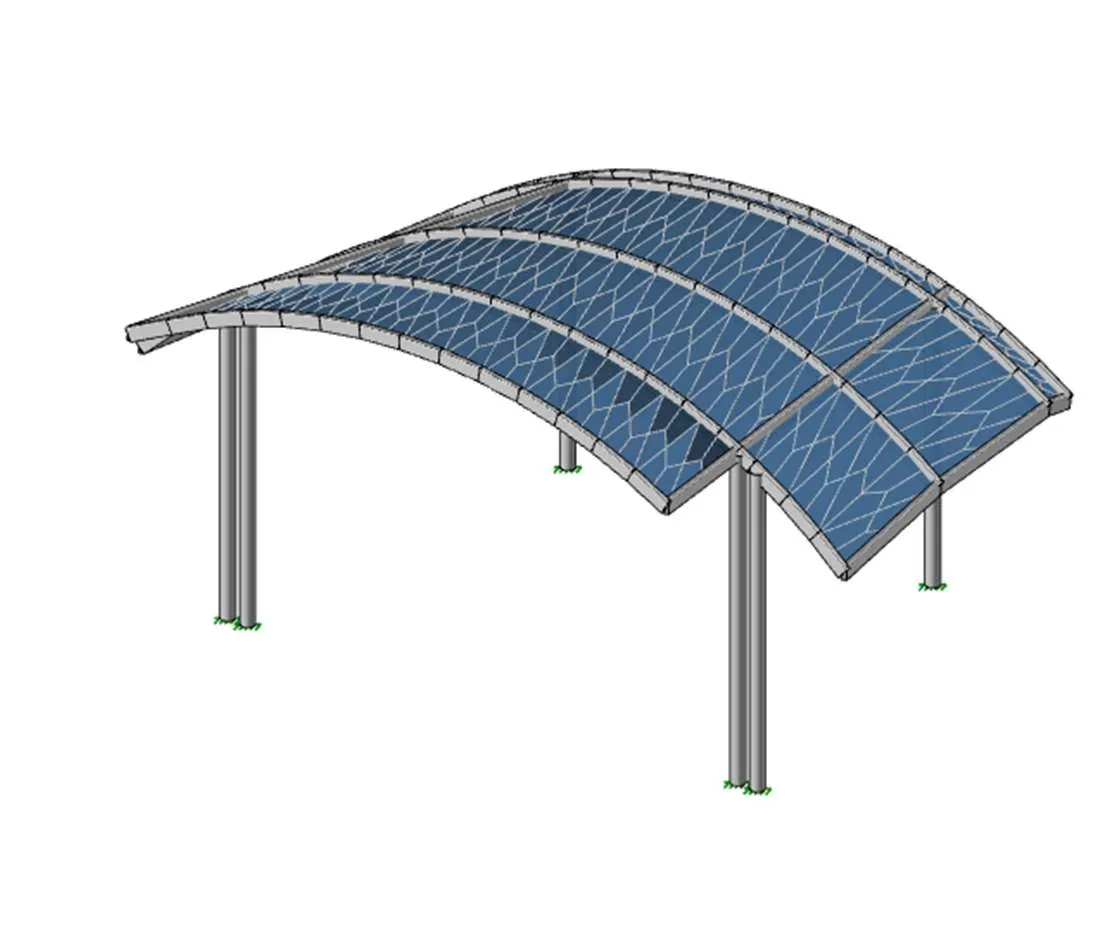 Design for approval
Structural analysis and design of an arched steel pavilion — 3D model, ASCE 7 wind, snow and seismic loads, member code checks, connections and foundations.
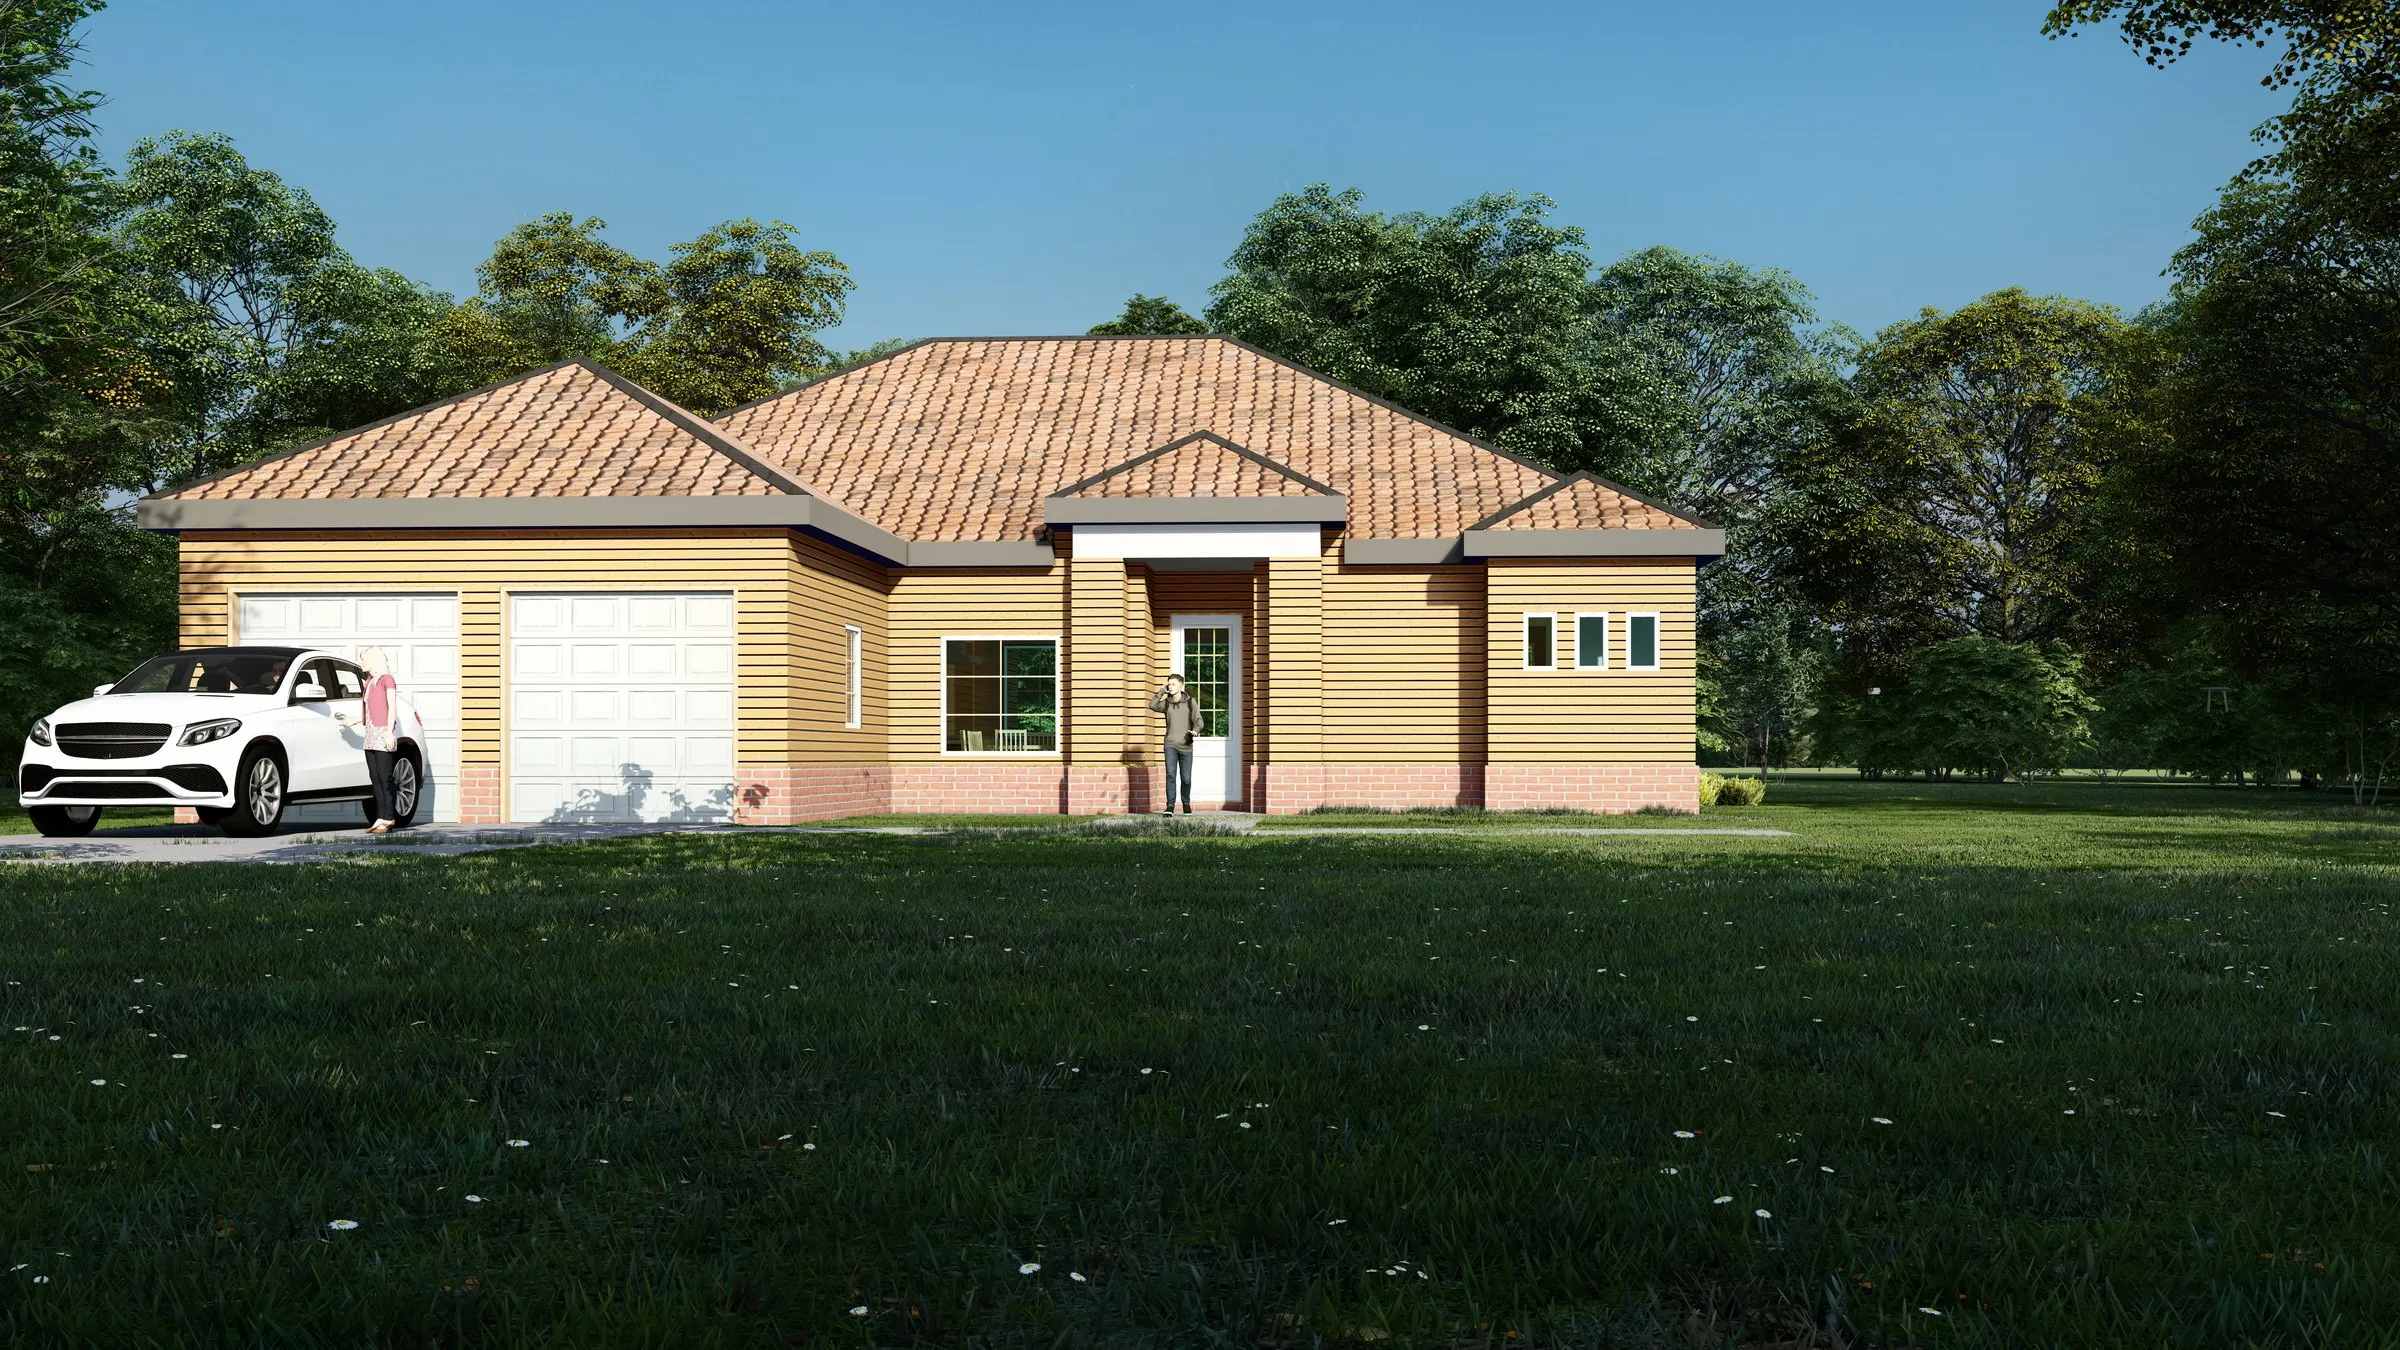 Construction drawings
A single-storey family home with two-car garage — colour room plans, furnished layouts, area plans, roof plan and elevations.
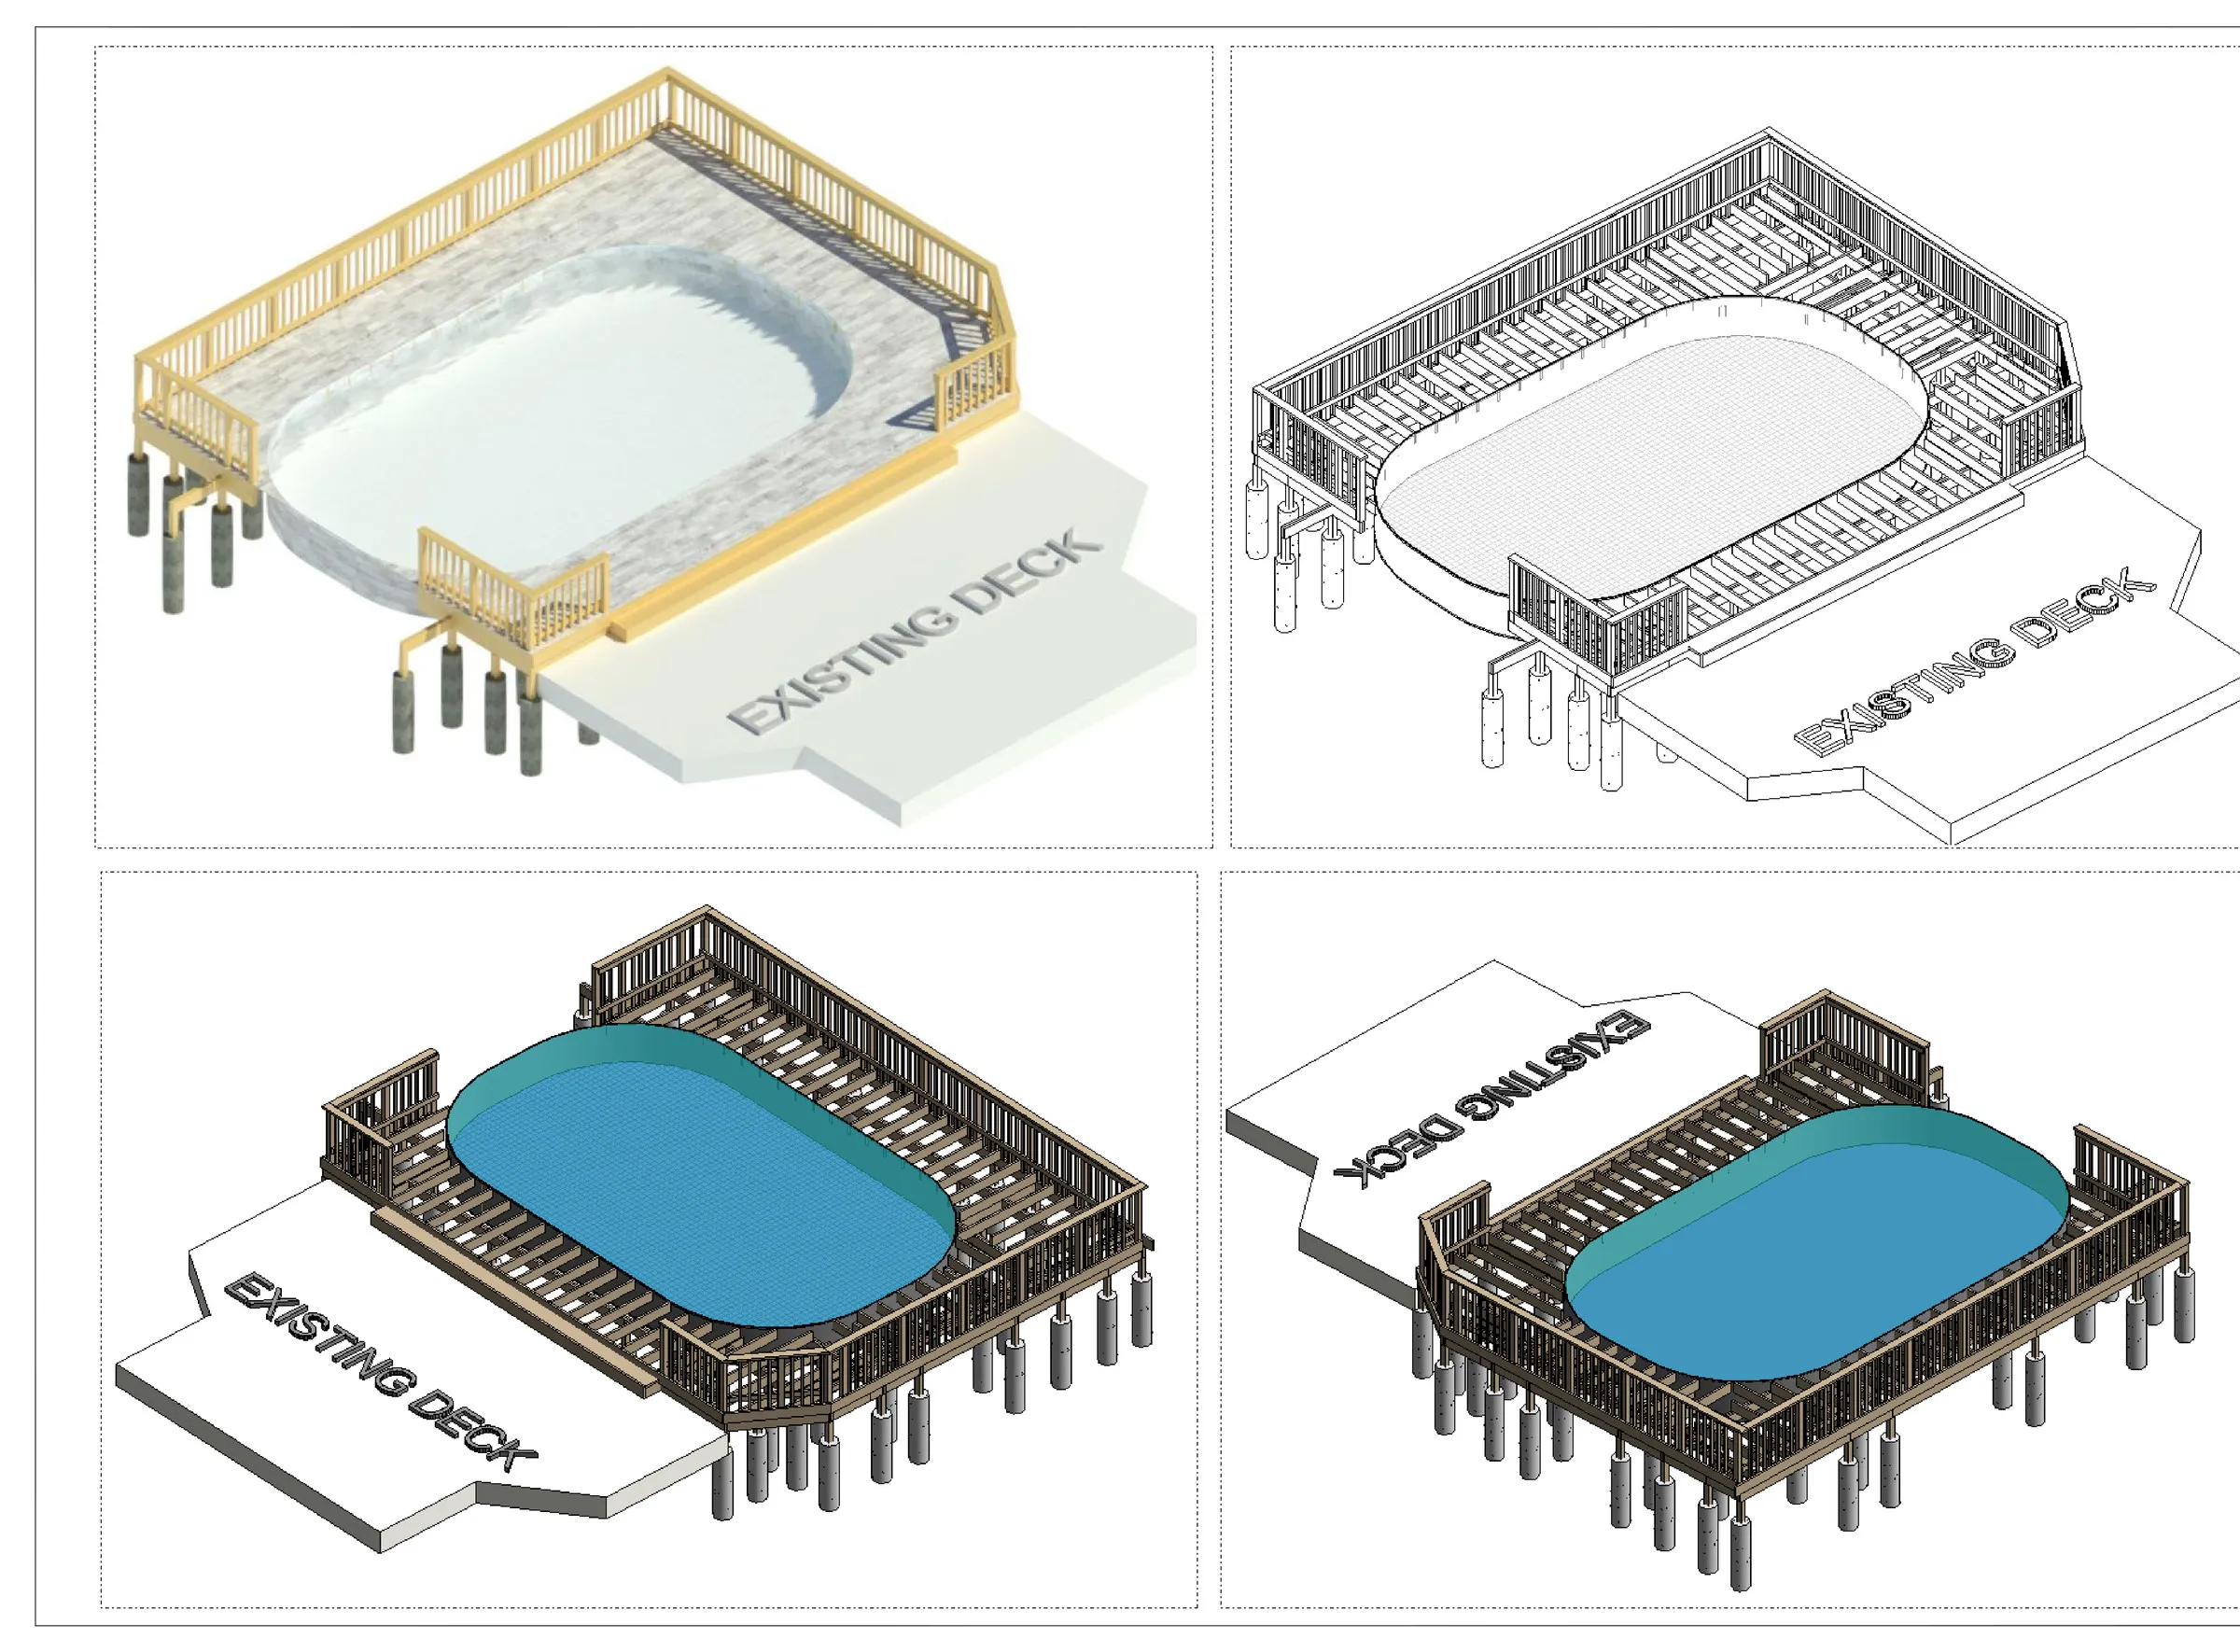 Permit set
Structural design of an elevated timber deck around an above-ground pool — 3D views, foundation and framing plans, guardrail and connection details.
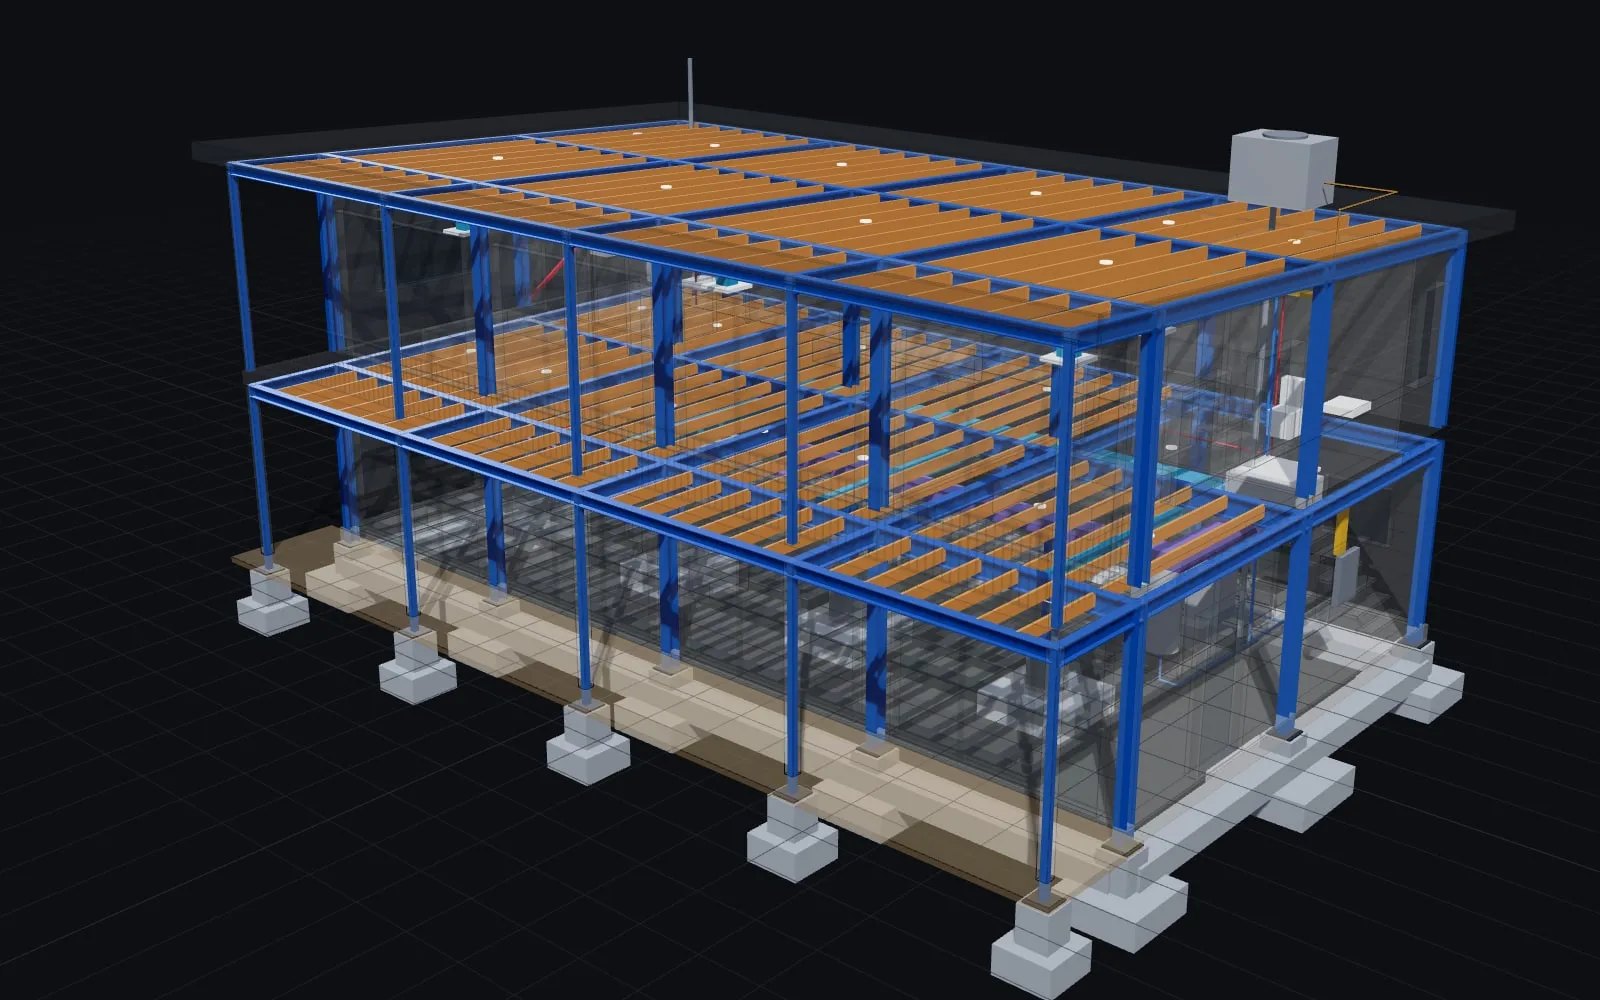 Interactive 3D
Explore an interactive 3D model with architecture, structure and MEP layers, plus a fully coordinated drawing set.
No projects in this discipline yet.
Where we’ve worked
Share your drawings, brief or just an idea. We’ll review it and come back with a clear scope, approach and quote.