The challenge
Turning shipping containers into kitchens, signage towers and elevated bridges that are safe to stack, span and occupy, under a large steel shade canopy.

Hospitality & Retail · Yuma, Arizona, USA
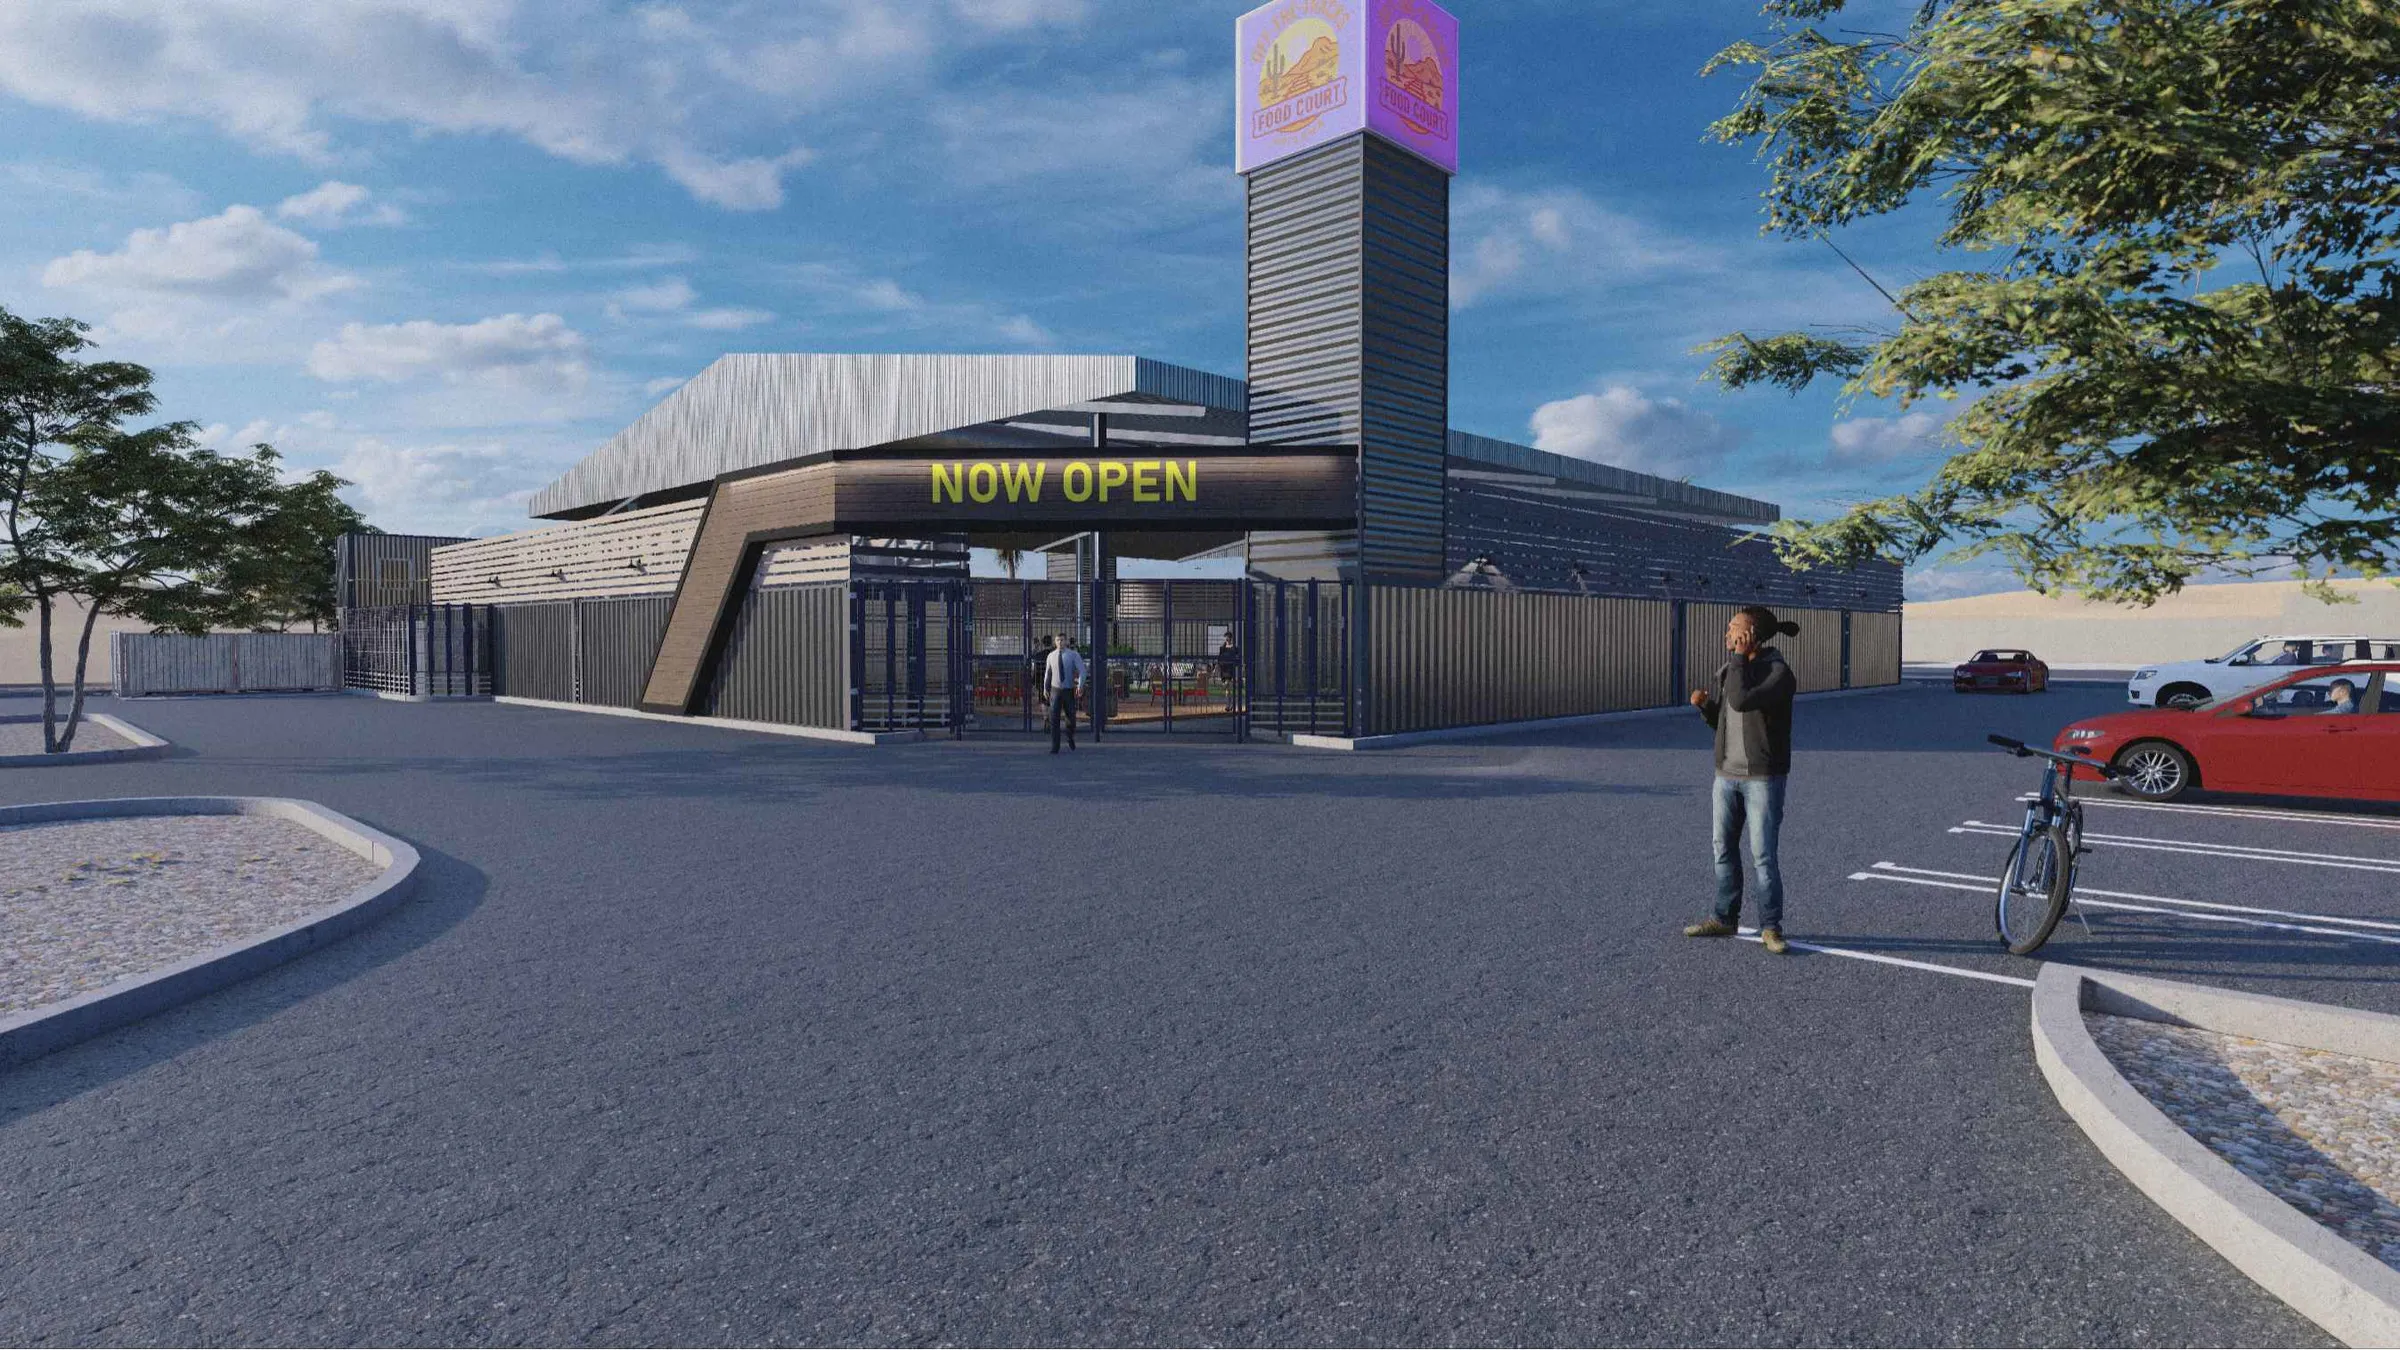
An outdoor food court built from modified shipping containers — kitchens, towers, bridges and a steel shade canopy, with full architectural and structural drawings.
Case study
Architecture and structure for an outdoor food court built from modified shipping containers.
A destination food court arranged around a shaded central patio, with container kitchens, signage towers and elevated bridges. Axisys produced the architectural layouts and the structural design of the steel canopy, container towers, stairs and truss bridges.
Turning shipping containers into kitchens, signage towers and elevated bridges that are safe to stack, span and occupy, under a large steel shade canopy.
01 · 3D views & renderings
1 sheet · click to zoom
02 · Plans
2 sheets · click to zoom
03 · Elevations
2 sheets · click to zoom
04 · Sections
3 sheets · click to zoom
05 · Structural
4 sheets · click to zoom
Share your drawings, brief or just an idea. We’ll review it and come back with a clear scope, approach and quote.