The challenge
Every cabin had to be broken down into modules — each wall panel, bathroom pod and steel chassis detailed for factory fabrication and on-site assembly.

Residential & Community
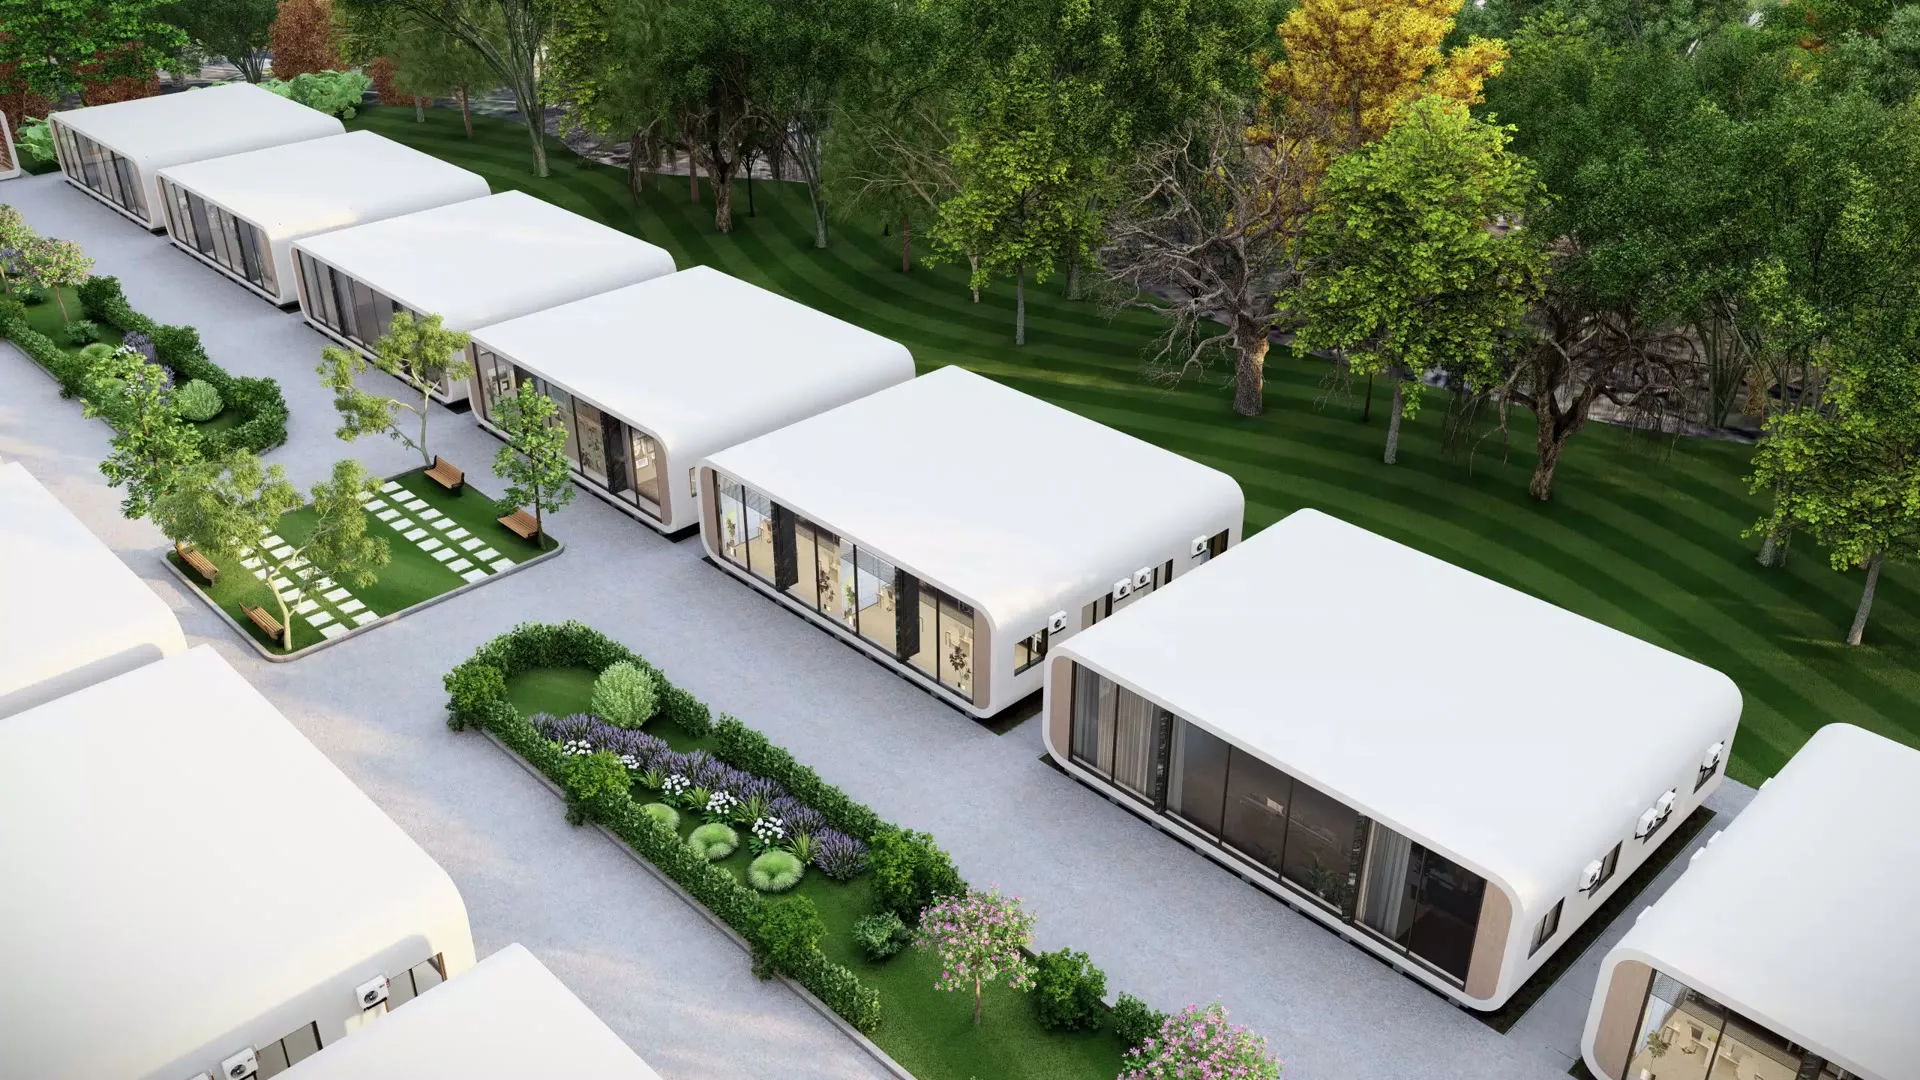
Prefabricated tiny home clusters and a community center — modular cabin design, 3D fabrication drawings, structure, MEP layouts and an animated walkthrough.
Case study
Modular tiny homes, shared bathroom pods and a community center, designed for prefabrication.
A community of prefabricated tiny homes arranged in clusters around shared bathroom pods, together with a community center. The package covers modular planning, exploded fabrication views for every panel and chassis, foundations, MEP systems and a rendered walkthrough video.
Every cabin had to be broken down into modules — each wall panel, bathroom pod and steel chassis detailed for factory fabrication and on-site assembly.
Walkthrough
01 · 3D views & renderings
11 sheets · click to zoom
02 · Plans
3 sheets · click to zoom
03 · Elevations
4 sheets · click to zoom
04 · Sections
1 sheet · click to zoom
05 · Structural
1 sheet · click to zoom
06 · MEP
5 sheets · click to zoom
Share your drawings, brief or just an idea. We’ll review it and come back with a clear scope, approach and quote.