The challenge
Wide garage door openings leave little wall for bracing, so the lateral system combines steel moment frames, Strong-Wall panels and wood shear walls in a high seismic region.

Residential · Temecula, California, USA
Structural design for a large estate — the main house and ADU, plus a two-level six-car garage with steel moment frames and Strong-Wall shear panels at its wide openings.
Case study
Structural engineering for an estate property: a main house with an ADU, and a separate two-level six-car garage.
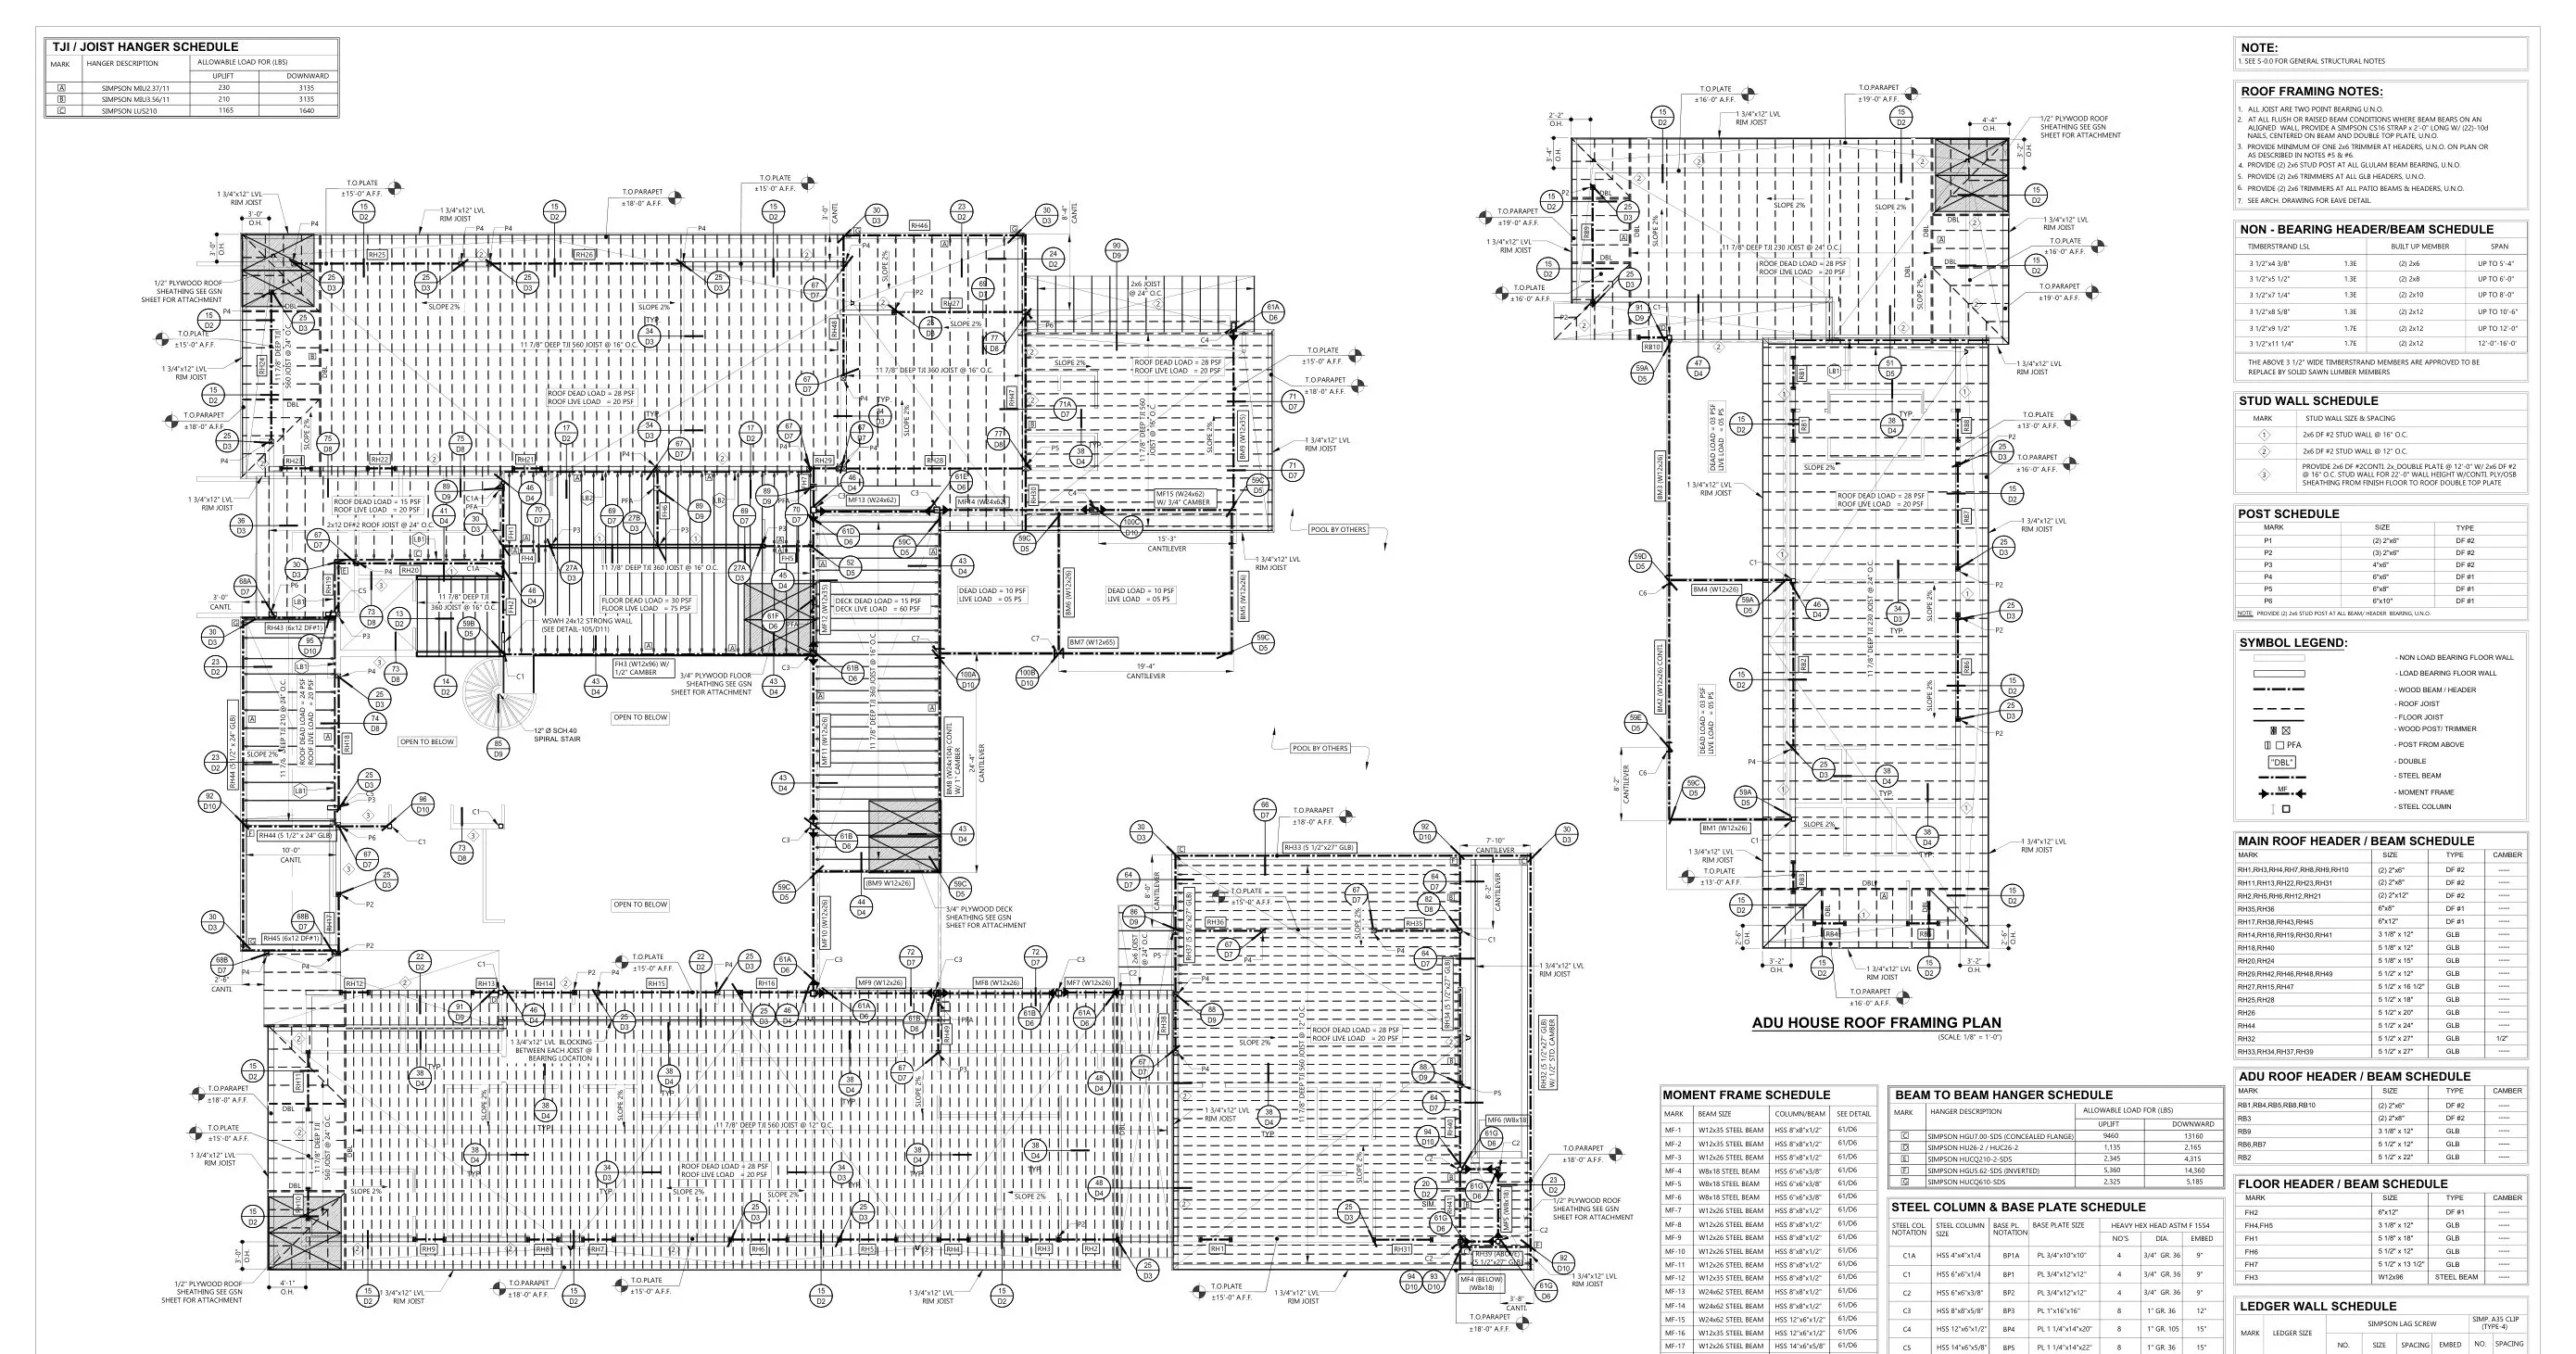
An estate property in Temecula with a main house and ADU, and a separate two-level garage for six cars. The garage’s wide door openings leave little solid wall, so its lateral system combines steel moment frames, analysed in RISA-3D, with Simpson Strong-Wall panels and wood shear walls. In the main house, steel W-shape beams and columns work alongside LVL and glulam framing. Axisys designed the structure of both buildings, including the steel connections, hold-downs and foundations, and issued permit drawing sets with full calculation packages.
Wide garage door openings leave little wall for bracing, so the lateral system combines steel moment frames, Strong-Wall panels and wood shear walls in a high seismic region.
Two 19-sheet structural permit sets and about 490 pages of calculations.
Engineering data
From the project drawings & calculations
Light-frame wood shear walls with Simpson Strong-Wall panels and steel moment frames at the garage openings; steel W-shape beams and columns with LVL and glulam framing in the main house, on concrete footings, grade beams and slab on grade.
01 · Sections
3 sheets · click to zoom
02 · Structural
13 sheets · click to zoom
Share your drawings, brief or just an idea. We’ll review it and come back with a clear scope, approach and quote.