The challenge
A basement cut into the slope means retaining walls that also carry the house above, in a high seismic region.

Residential · Temecula, California, USA
Structural design of a two-level hillside home — a concrete basement with retaining walls below light-frame wood floors, shear walls and a trussed roof.
Case study
Structural engineering for a two-level home stepping down a hillside site, with a basement level retaining the slope.
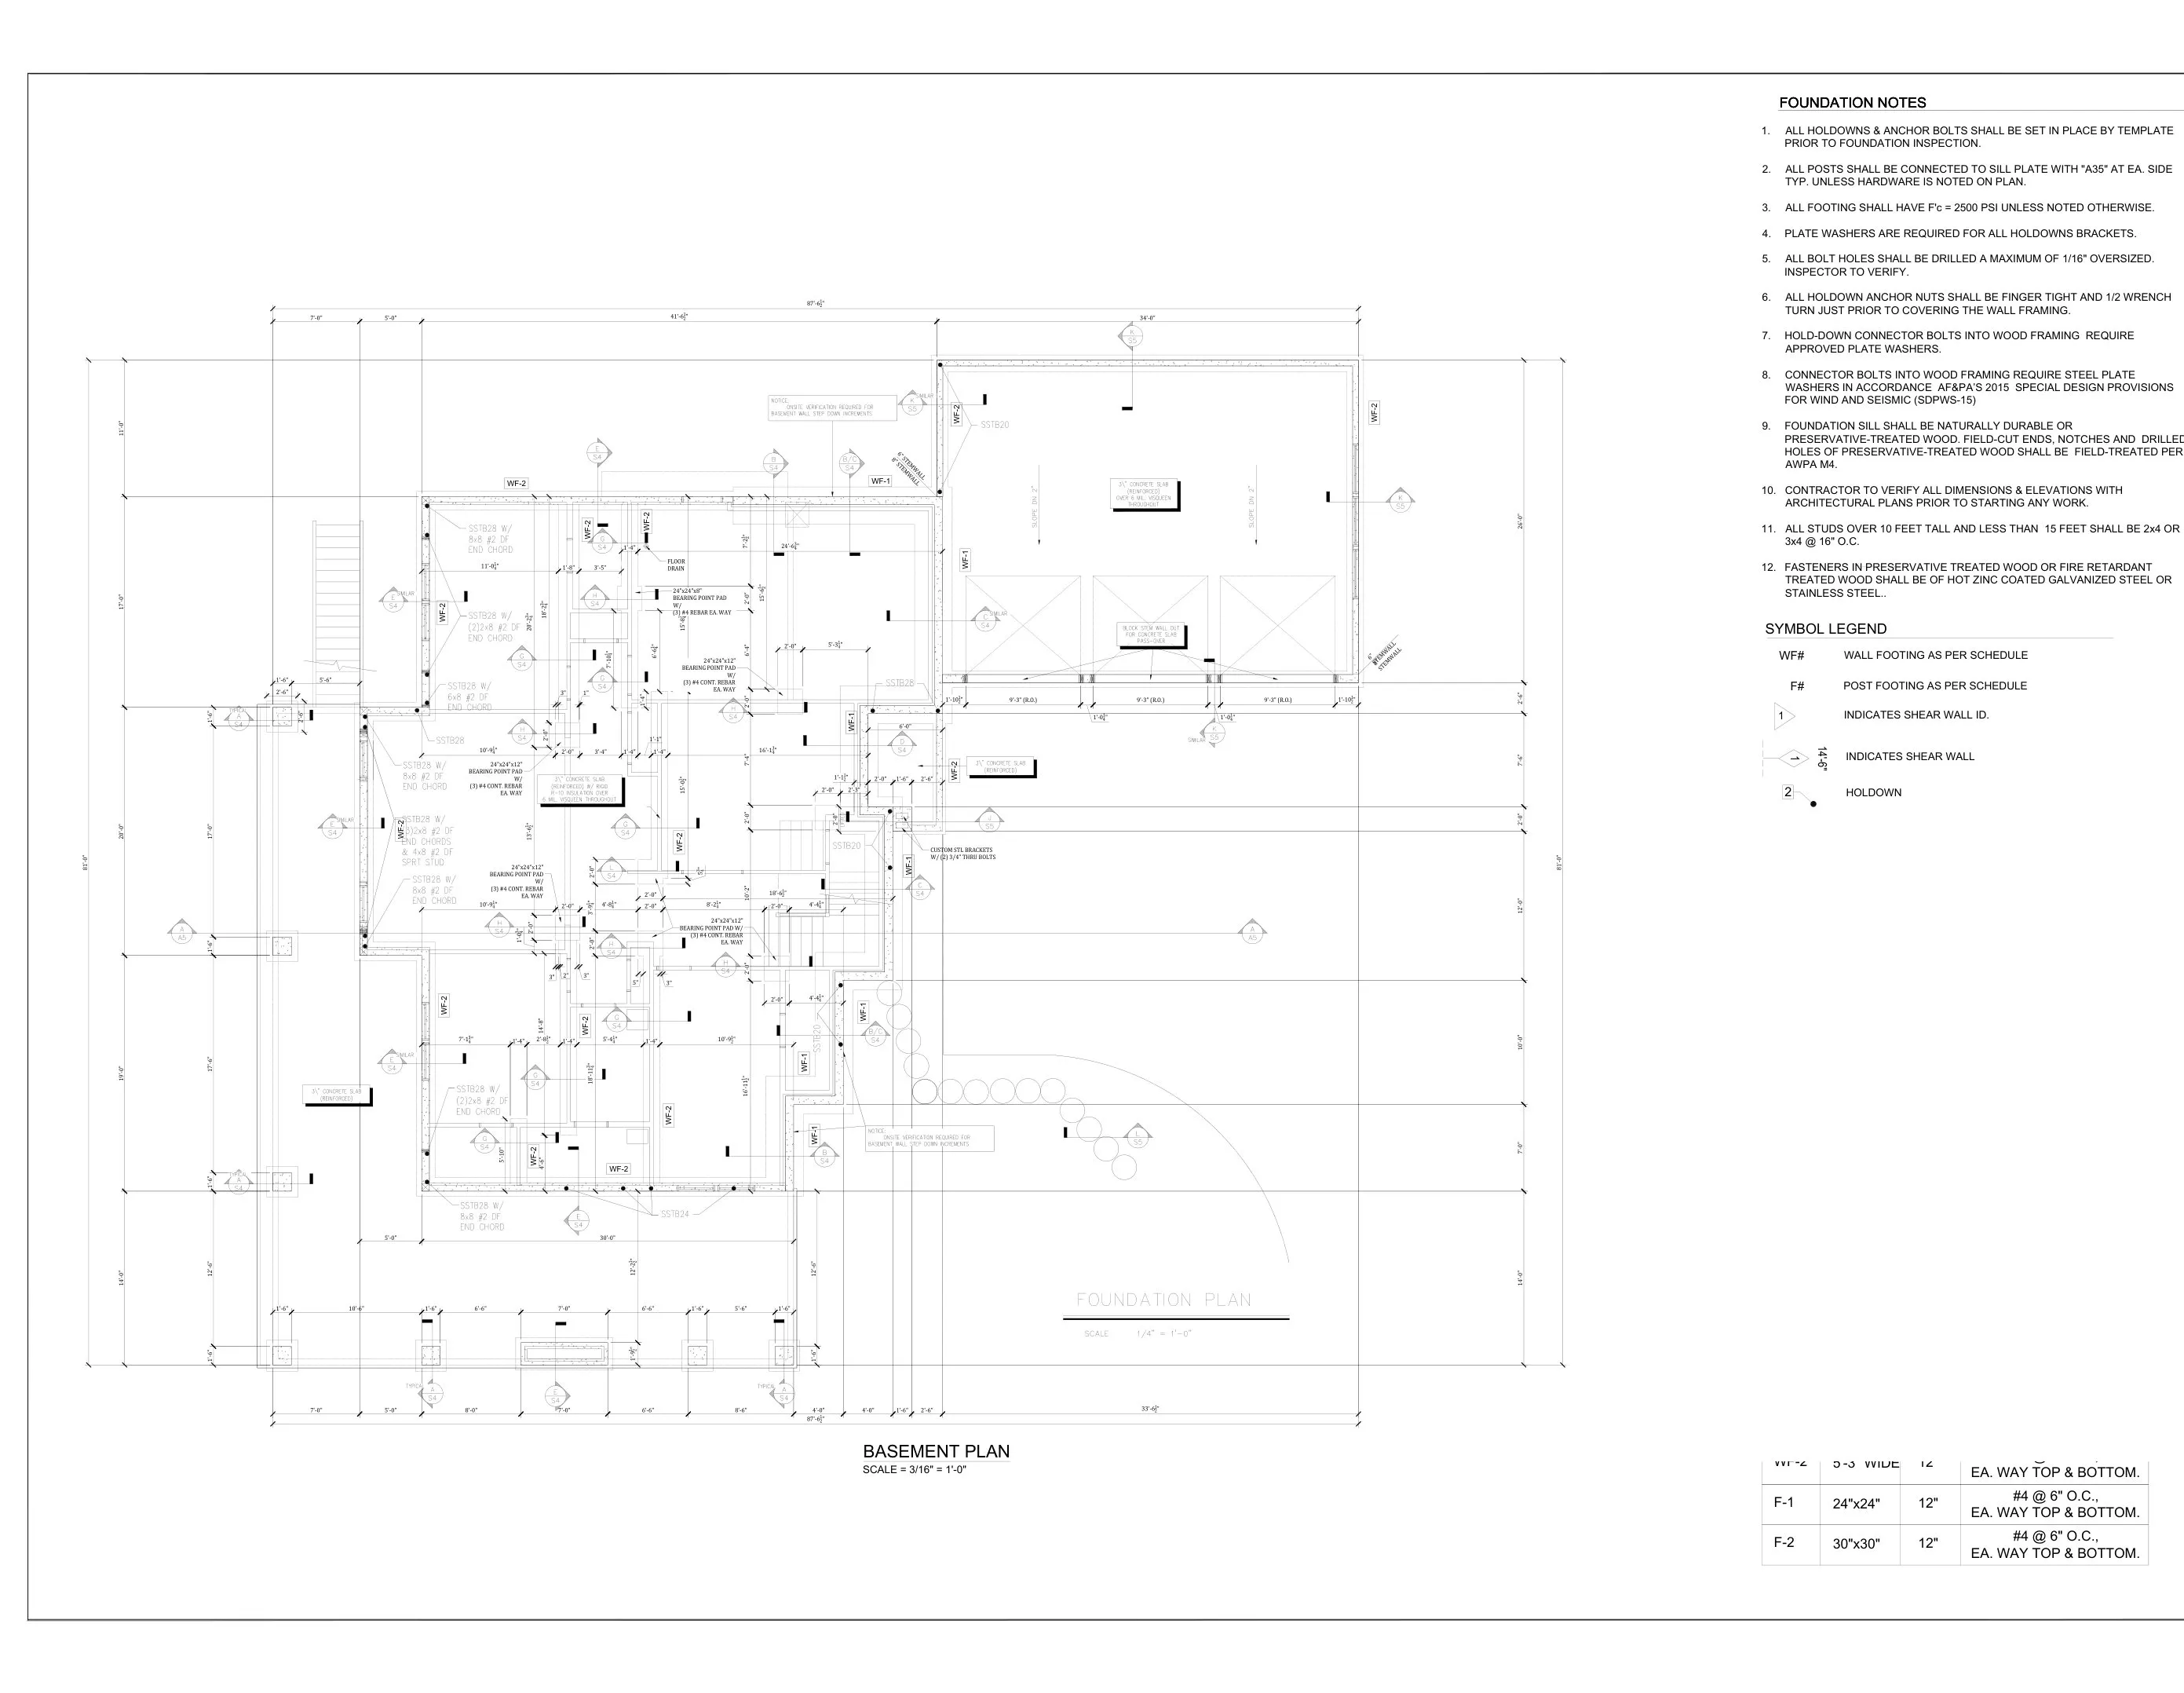
A two-level family home on a sloping site in Temecula. The lower level is a concrete basement whose retaining walls hold back the hillside and support the light-frame wood house above. Axisys carried out the seismic analysis, shear wall and hold-down design, floor and roof framing, and the concrete retaining walls, columns and footings, issued as a structural permit set with a full calculation package.
A basement cut into the slope means retaining walls that also carry the house above, in a high seismic region.
10-sheet structural permit set and a 131-page calculation package.
Engineering data
From the project drawings & calculations
Light-frame wood bearing and shear walls over a concrete basement with retaining walls, engineered floor framing and wood roof trusses, on concrete footings.
01 · Sections
2 sheets · click to zoom
02 · Structural
5 sheets · click to zoom
Share your drawings, brief or just an idea. We’ll review it and come back with a clear scope, approach and quote.