The challenge
Large-bore chilled and condenser water headers, 22 pumps and four chillers share one plant room with electrical routes and lightning protection — every system has to fit and stay maintainable.

Infrastructure · Eastern India
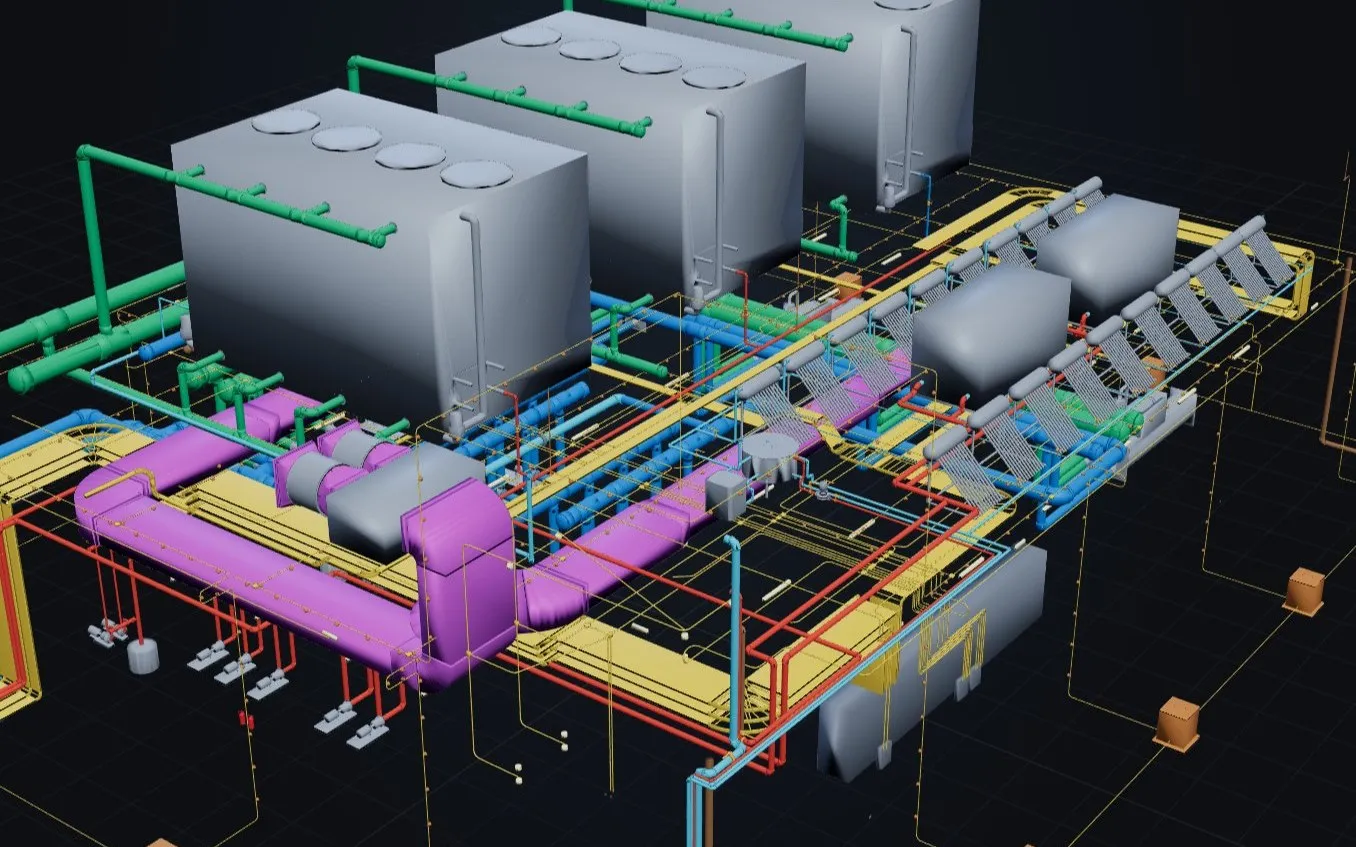
Construction-issue (GFC) Revit MEP model of a central plant — four chillers, three cooling towers, 22 pumps and the full chilled, condenser and hot water piping, with ductwork, cable trays, lighting and lightning protection.
Case study
Coordinated MEP model of a central HVAC plant room and its terrace cooling tower deck, issued for construction.
A central HVAC plant room serving a large public building in eastern India. Axisys built the coordinated Revit MEP model of the plant room and the terrace cooling tower deck: four chillers, three cooling towers and 22 primary and secondary pumps, with large-bore chilled water and condenser water headers, heating hot water from heat pumps and solar water heaters, domestic, soft and make-up water, drainage, exhaust ductwork, cable trays, lighting and lightning protection. The model was issued for construction, with equipment, pipe, duct and electrical schedules taken straight from it. Open the live model below to explore every element.
Large-bore chilled and condenser water headers, 22 pumps and four chillers share one plant room with electrical routes and lightning protection — every system has to fit and stay maintainable.
A construction-issue model of nearly 3,000 elements across 57 systems, with schedules and quantities taken directly from the model.
Live BIM model
The coordinated Revit model of hvac central plant room, streamed into your browser. Select any element to read its family, type, system and size, explode the systems, cut plan and section views, and run the schedules straight from the model.
Schedules are generated live from the model data. Click a row to highlight those elements in 3D. · Model maturity: LOD 300 · construction issue
Share your drawings, brief or just an idea. We’ll review it and come back with a clear scope, approach and quote.