The challenge
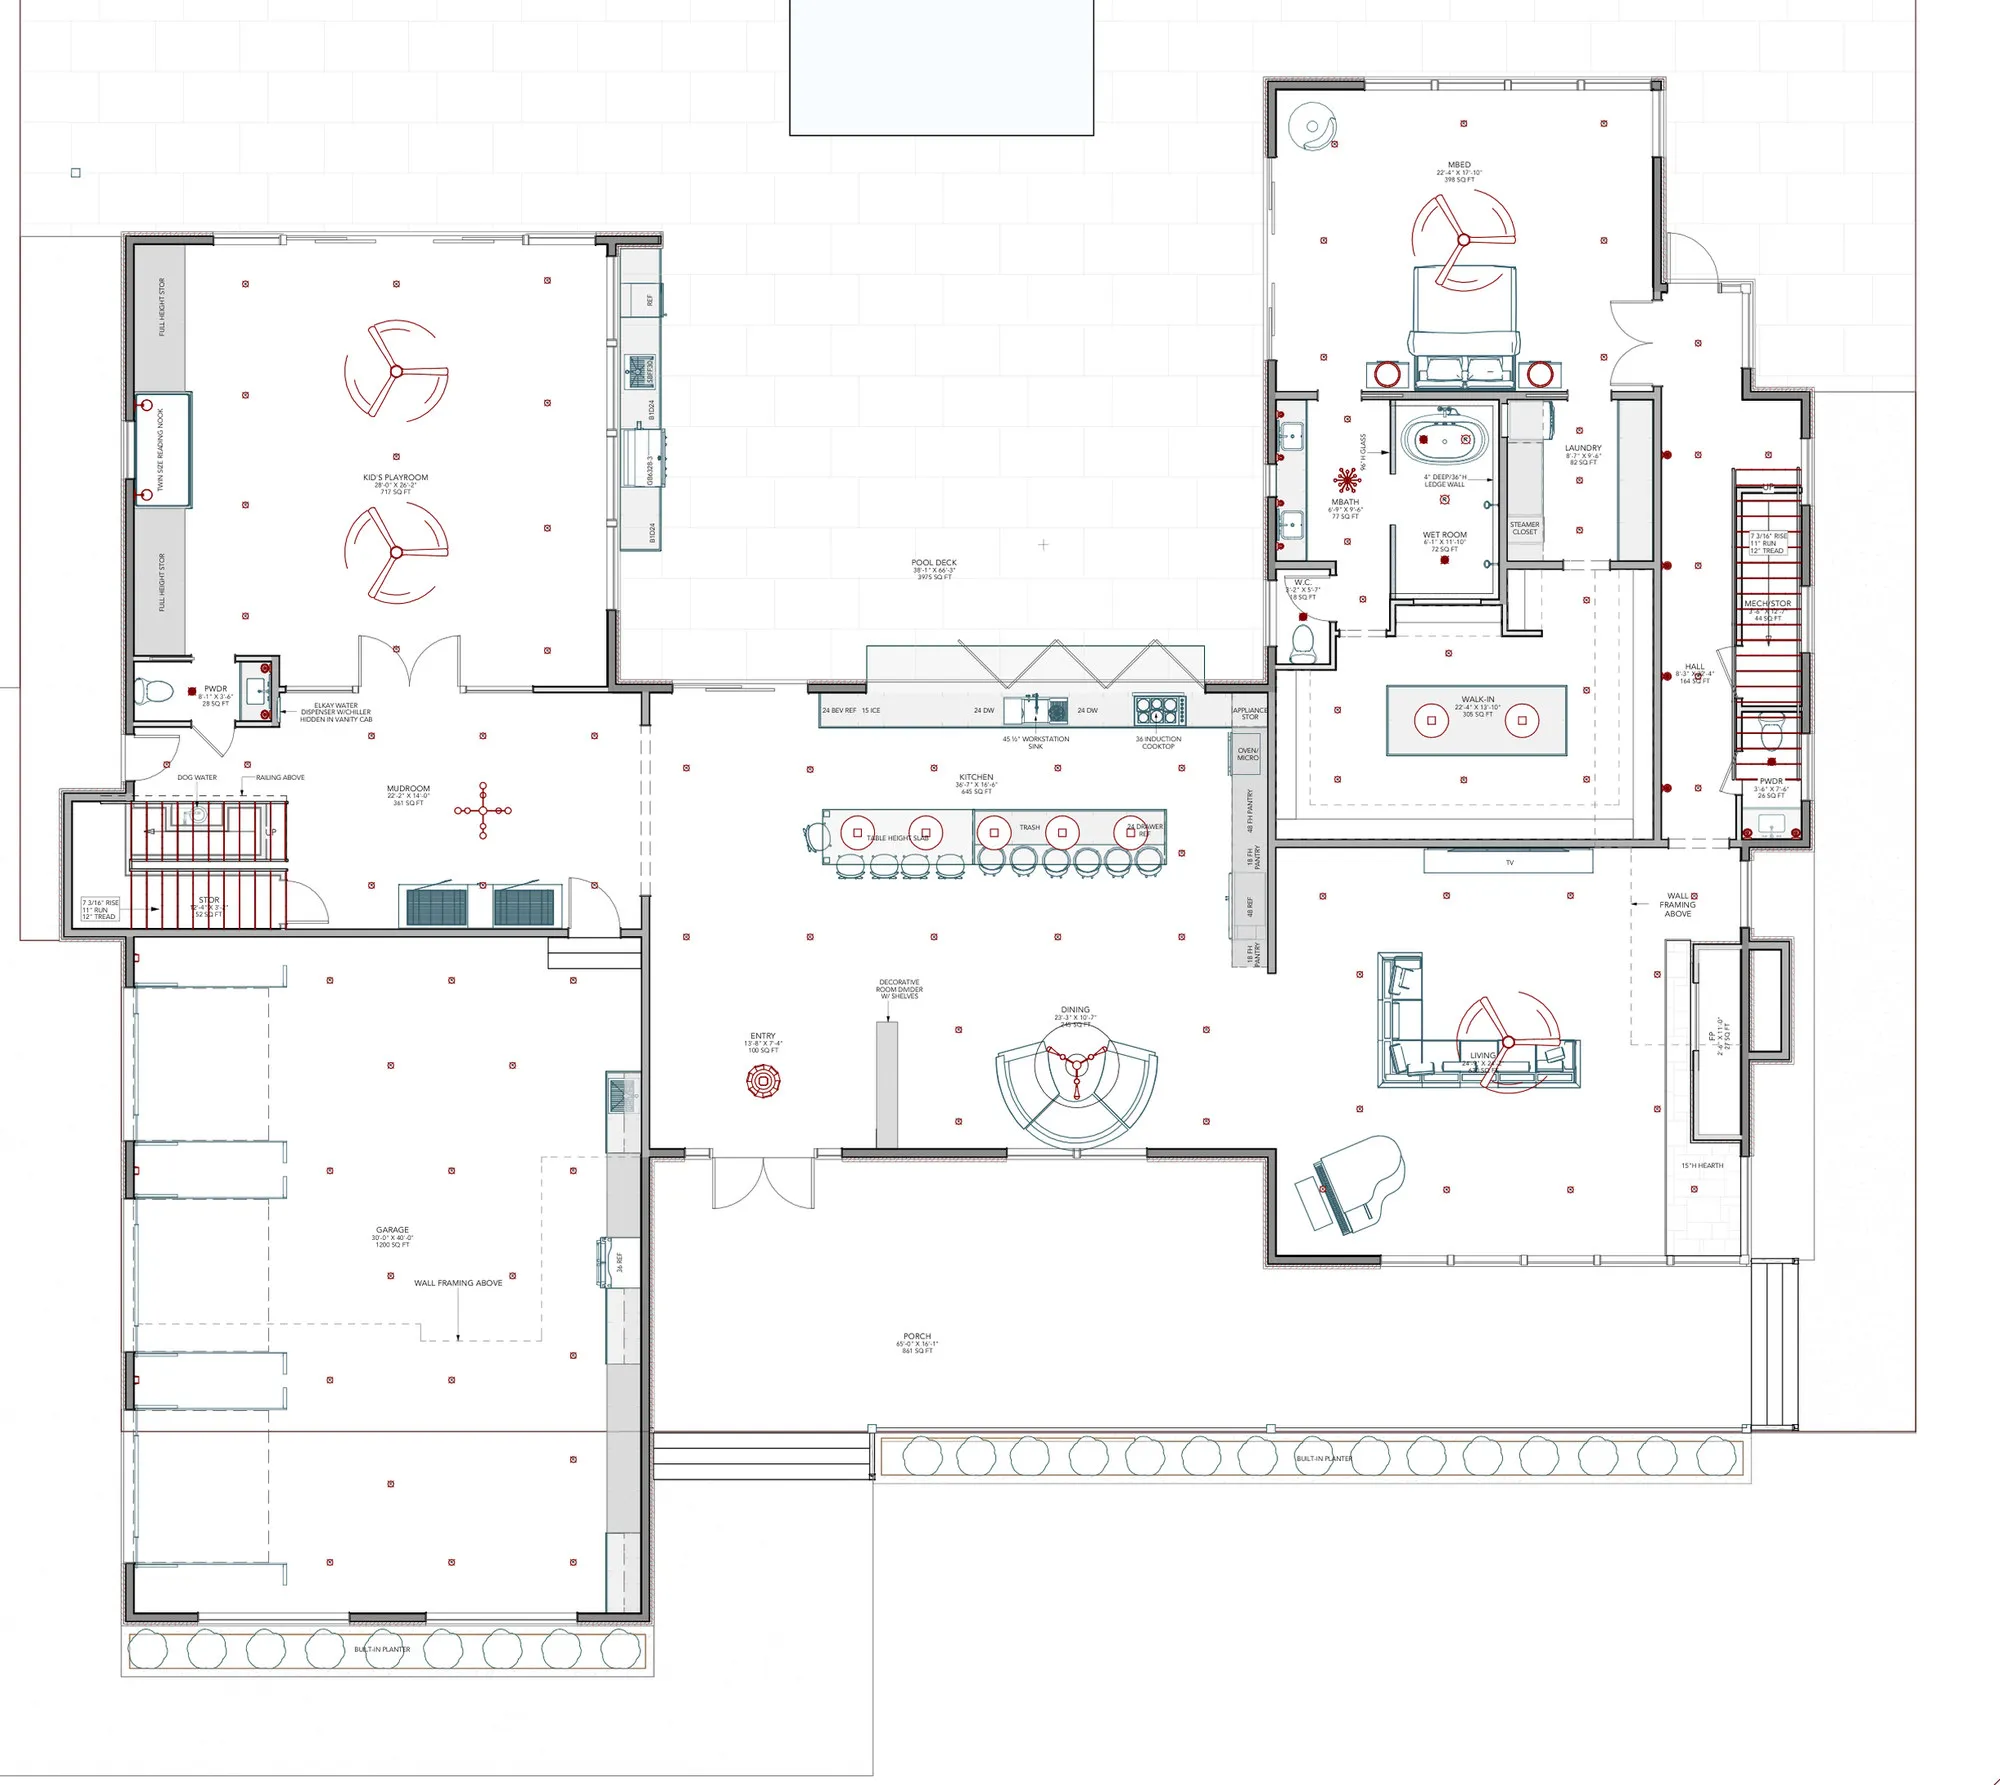
A main residence and guest house with open-plan living spaces, a two-level layout and a multi-level roof — all needing coordinated architectural, structural and electrical drawings.

Residential · Ellijay, Georgia, USA
A 8,700 ft² mountain-modern home with guest house — full architectural set, structural design, electrical layouts and 3D visualisation.
Case study
Design and permit documentation for a large contemporary home and a separate guest house.
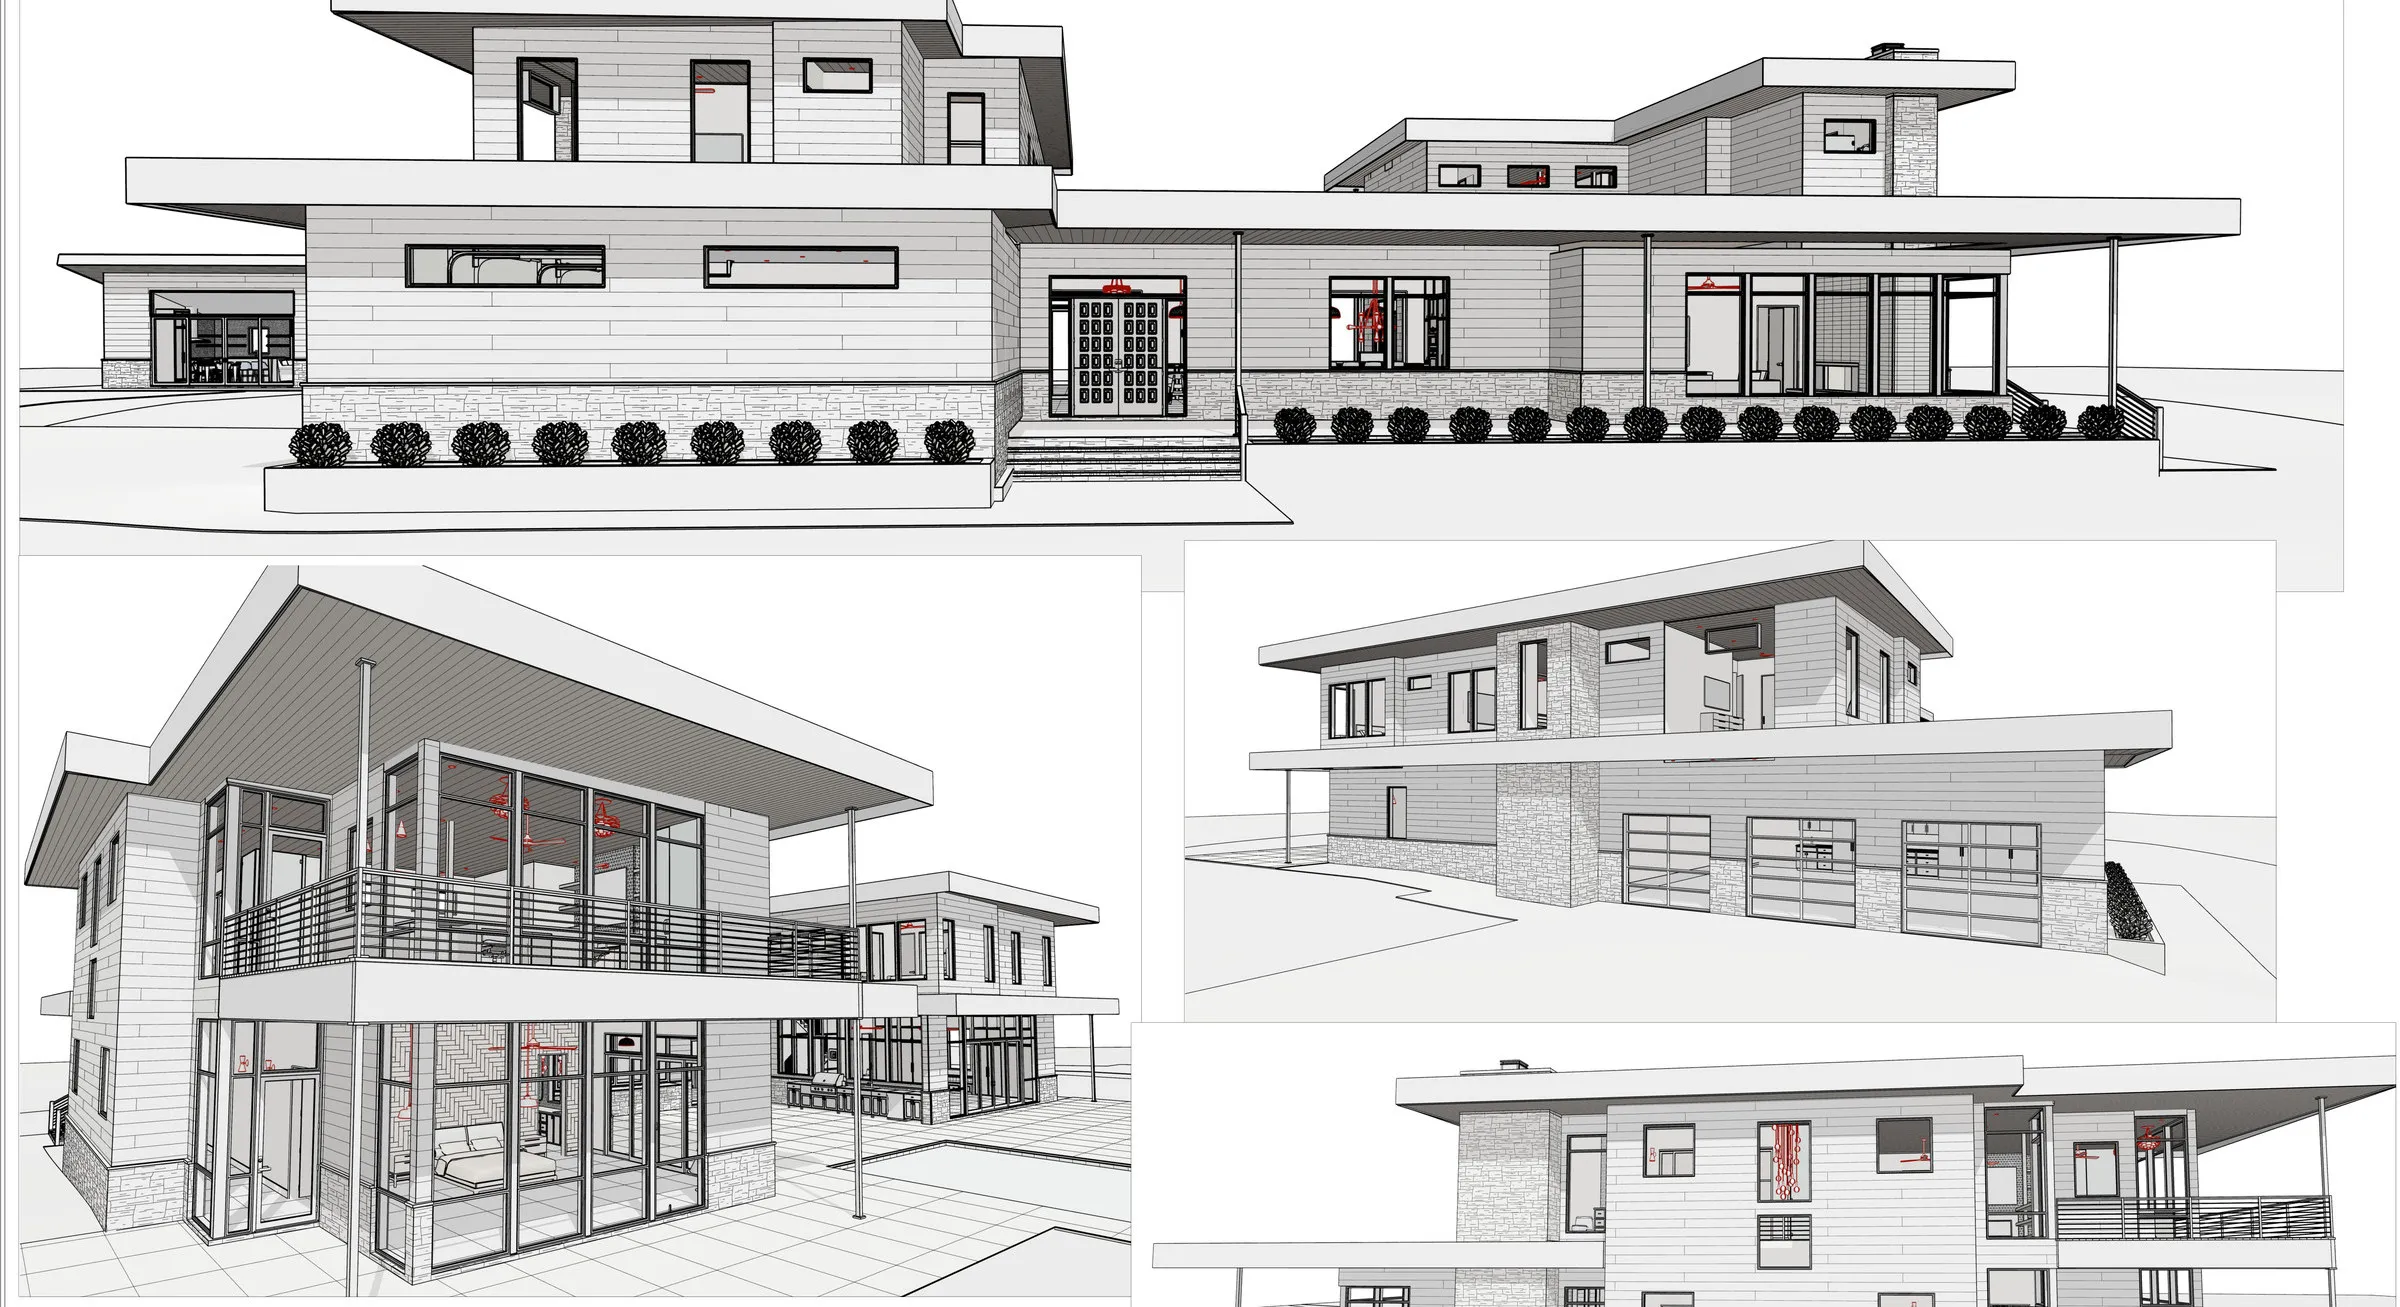
A large contemporary residence on a sloping mountain lot, combining a main house with a separate guest house. Axisys delivered a coordinated package — from 3D concept views and floor plans to structural framing and electrical layouts — ready for building permit application.
A main residence and guest house with open-plan living spaces, a two-level layout and a multi-level roof — all needing coordinated architectural, structural and electrical drawings.
Structural drawing set issued for building permit application.
Drawing ↔ 3D
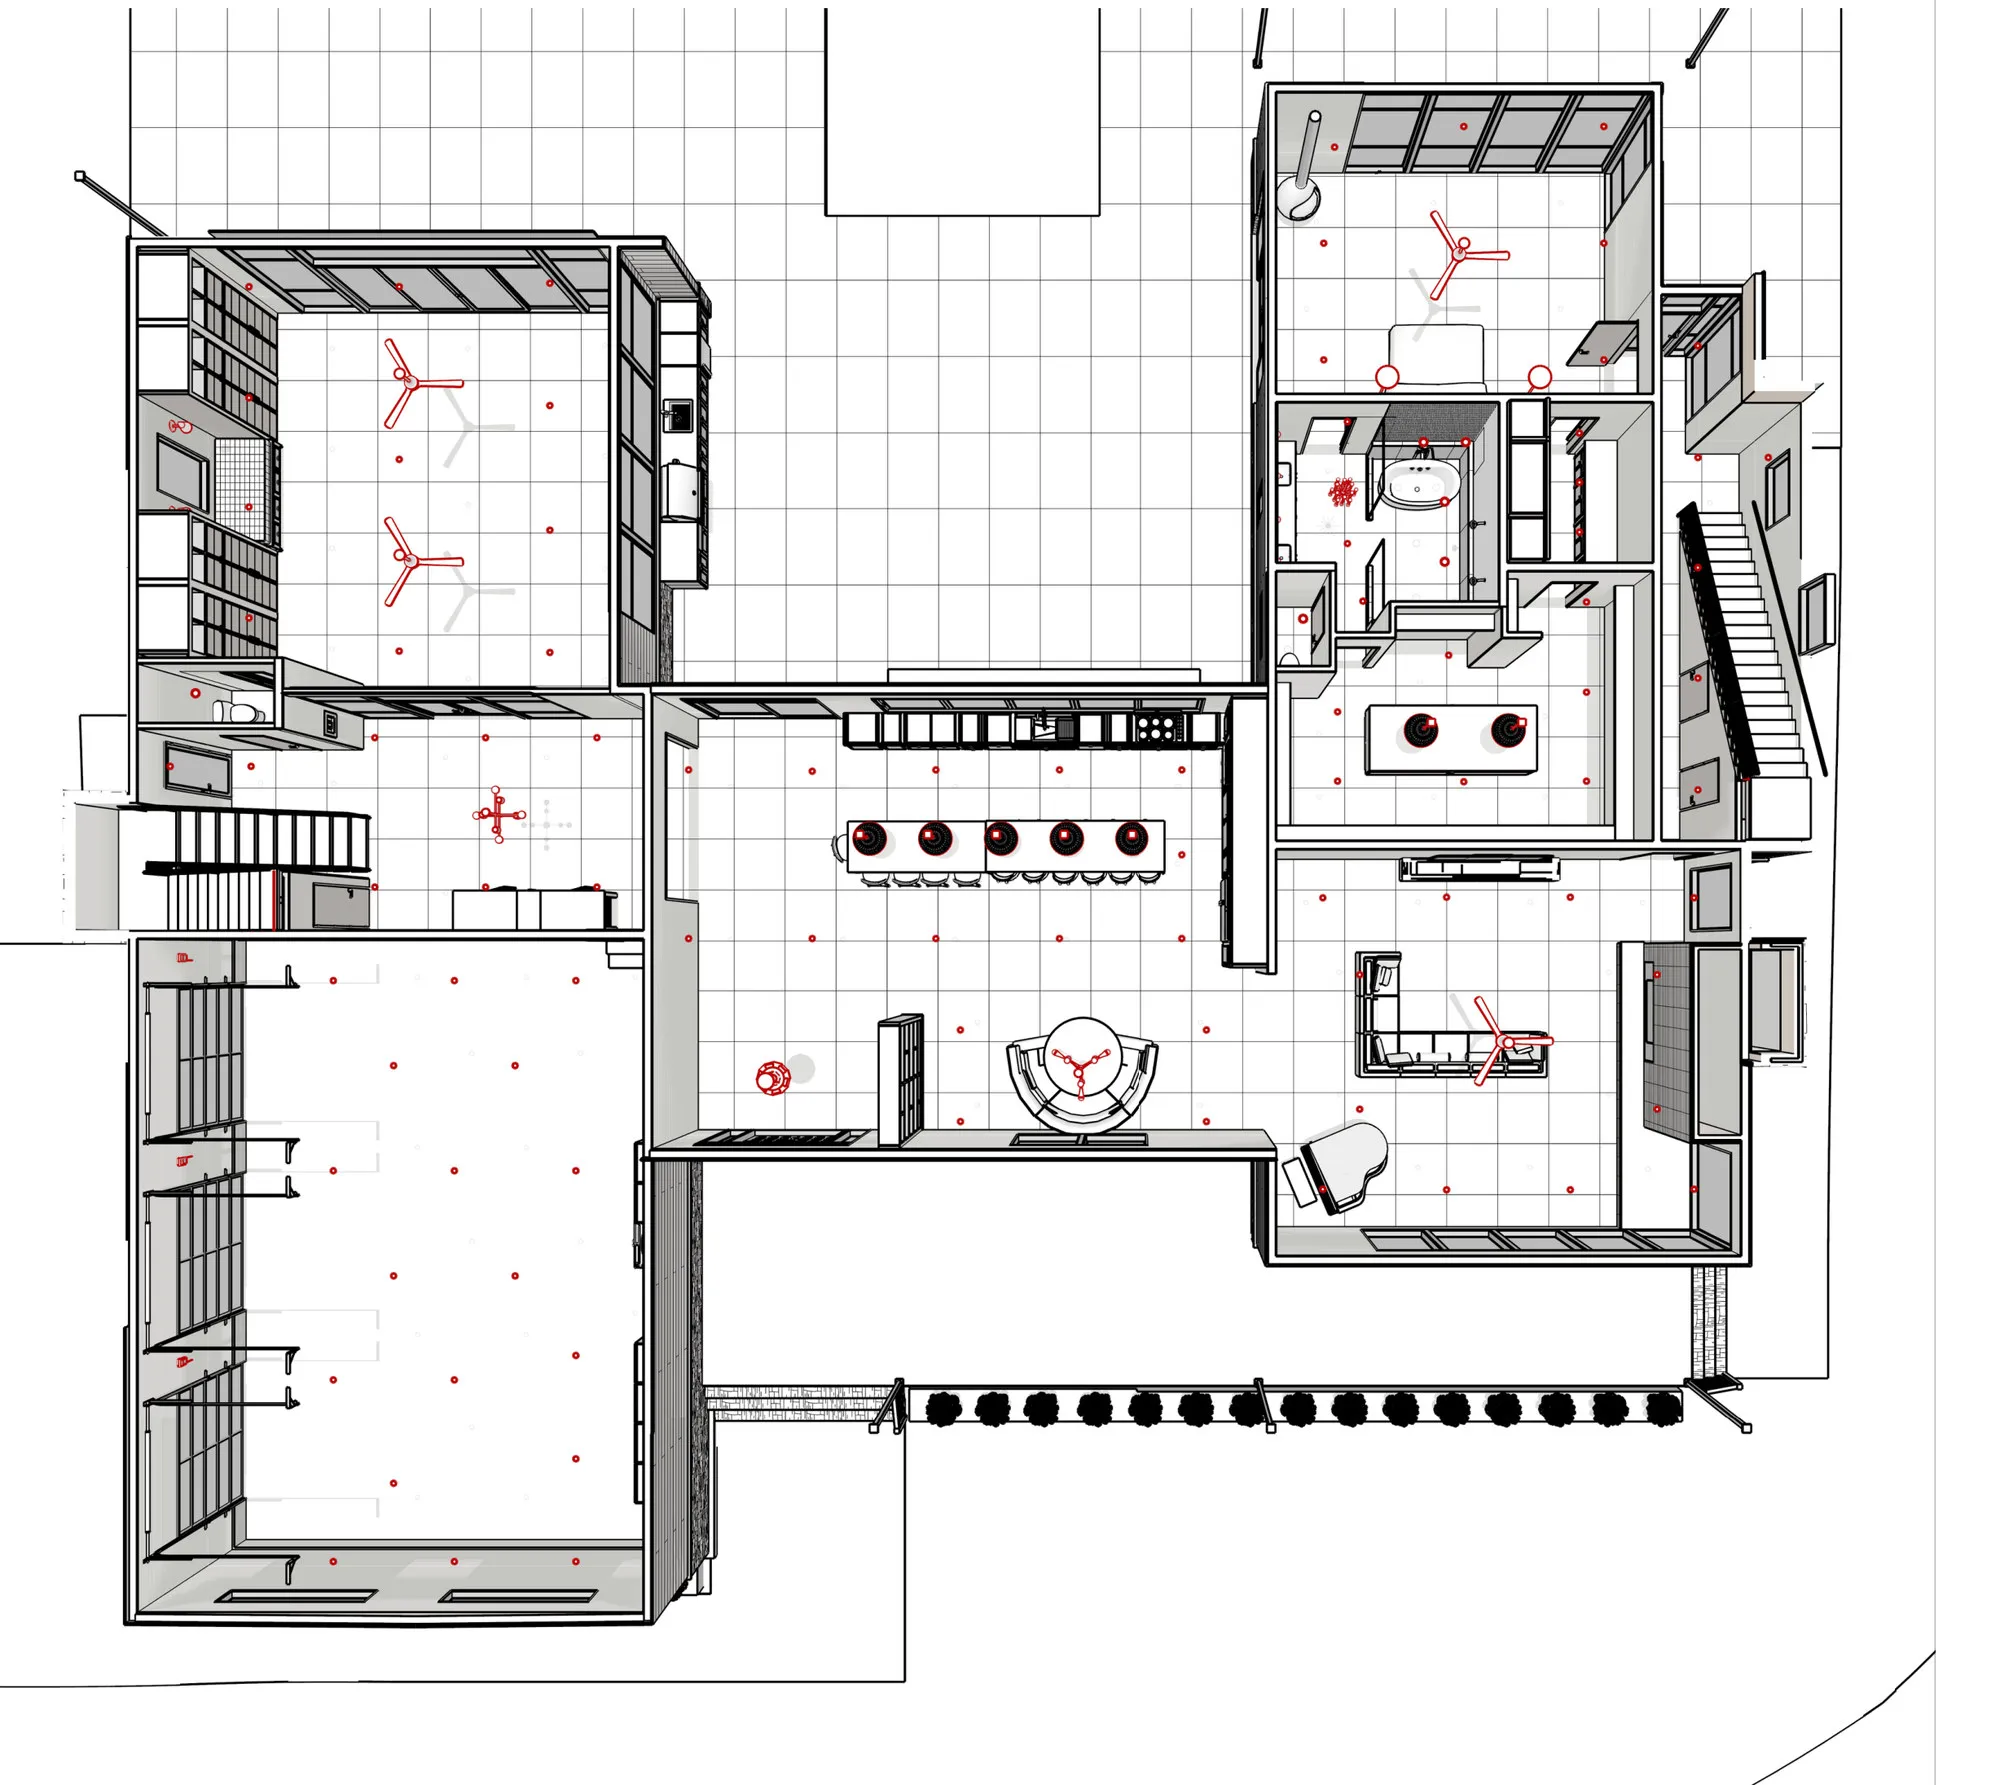 Floor plan3D overview
01 · 3D views & renderings
3 sheets · click to zoom
02 · Plans
2 sheets · click to zoom
03 · Elevations
4 sheets · click to zoom
04 · Sections
1 sheet · click to zoom
05 · Structural
5 sheets · click to zoom
06 · MEP
1 sheet · click to zoom
Share your drawings, brief or just an idea. We’ll review it and come back with a clear scope, approach and quote.