What Axisys did
- Architectural floor, roof and elevation drawings
- Building sections
- Foundation and slab-on-grade design
- Floor and roof framing plans with schedules
- Typical framing connection details

Residential · Fallbrook, California, USA
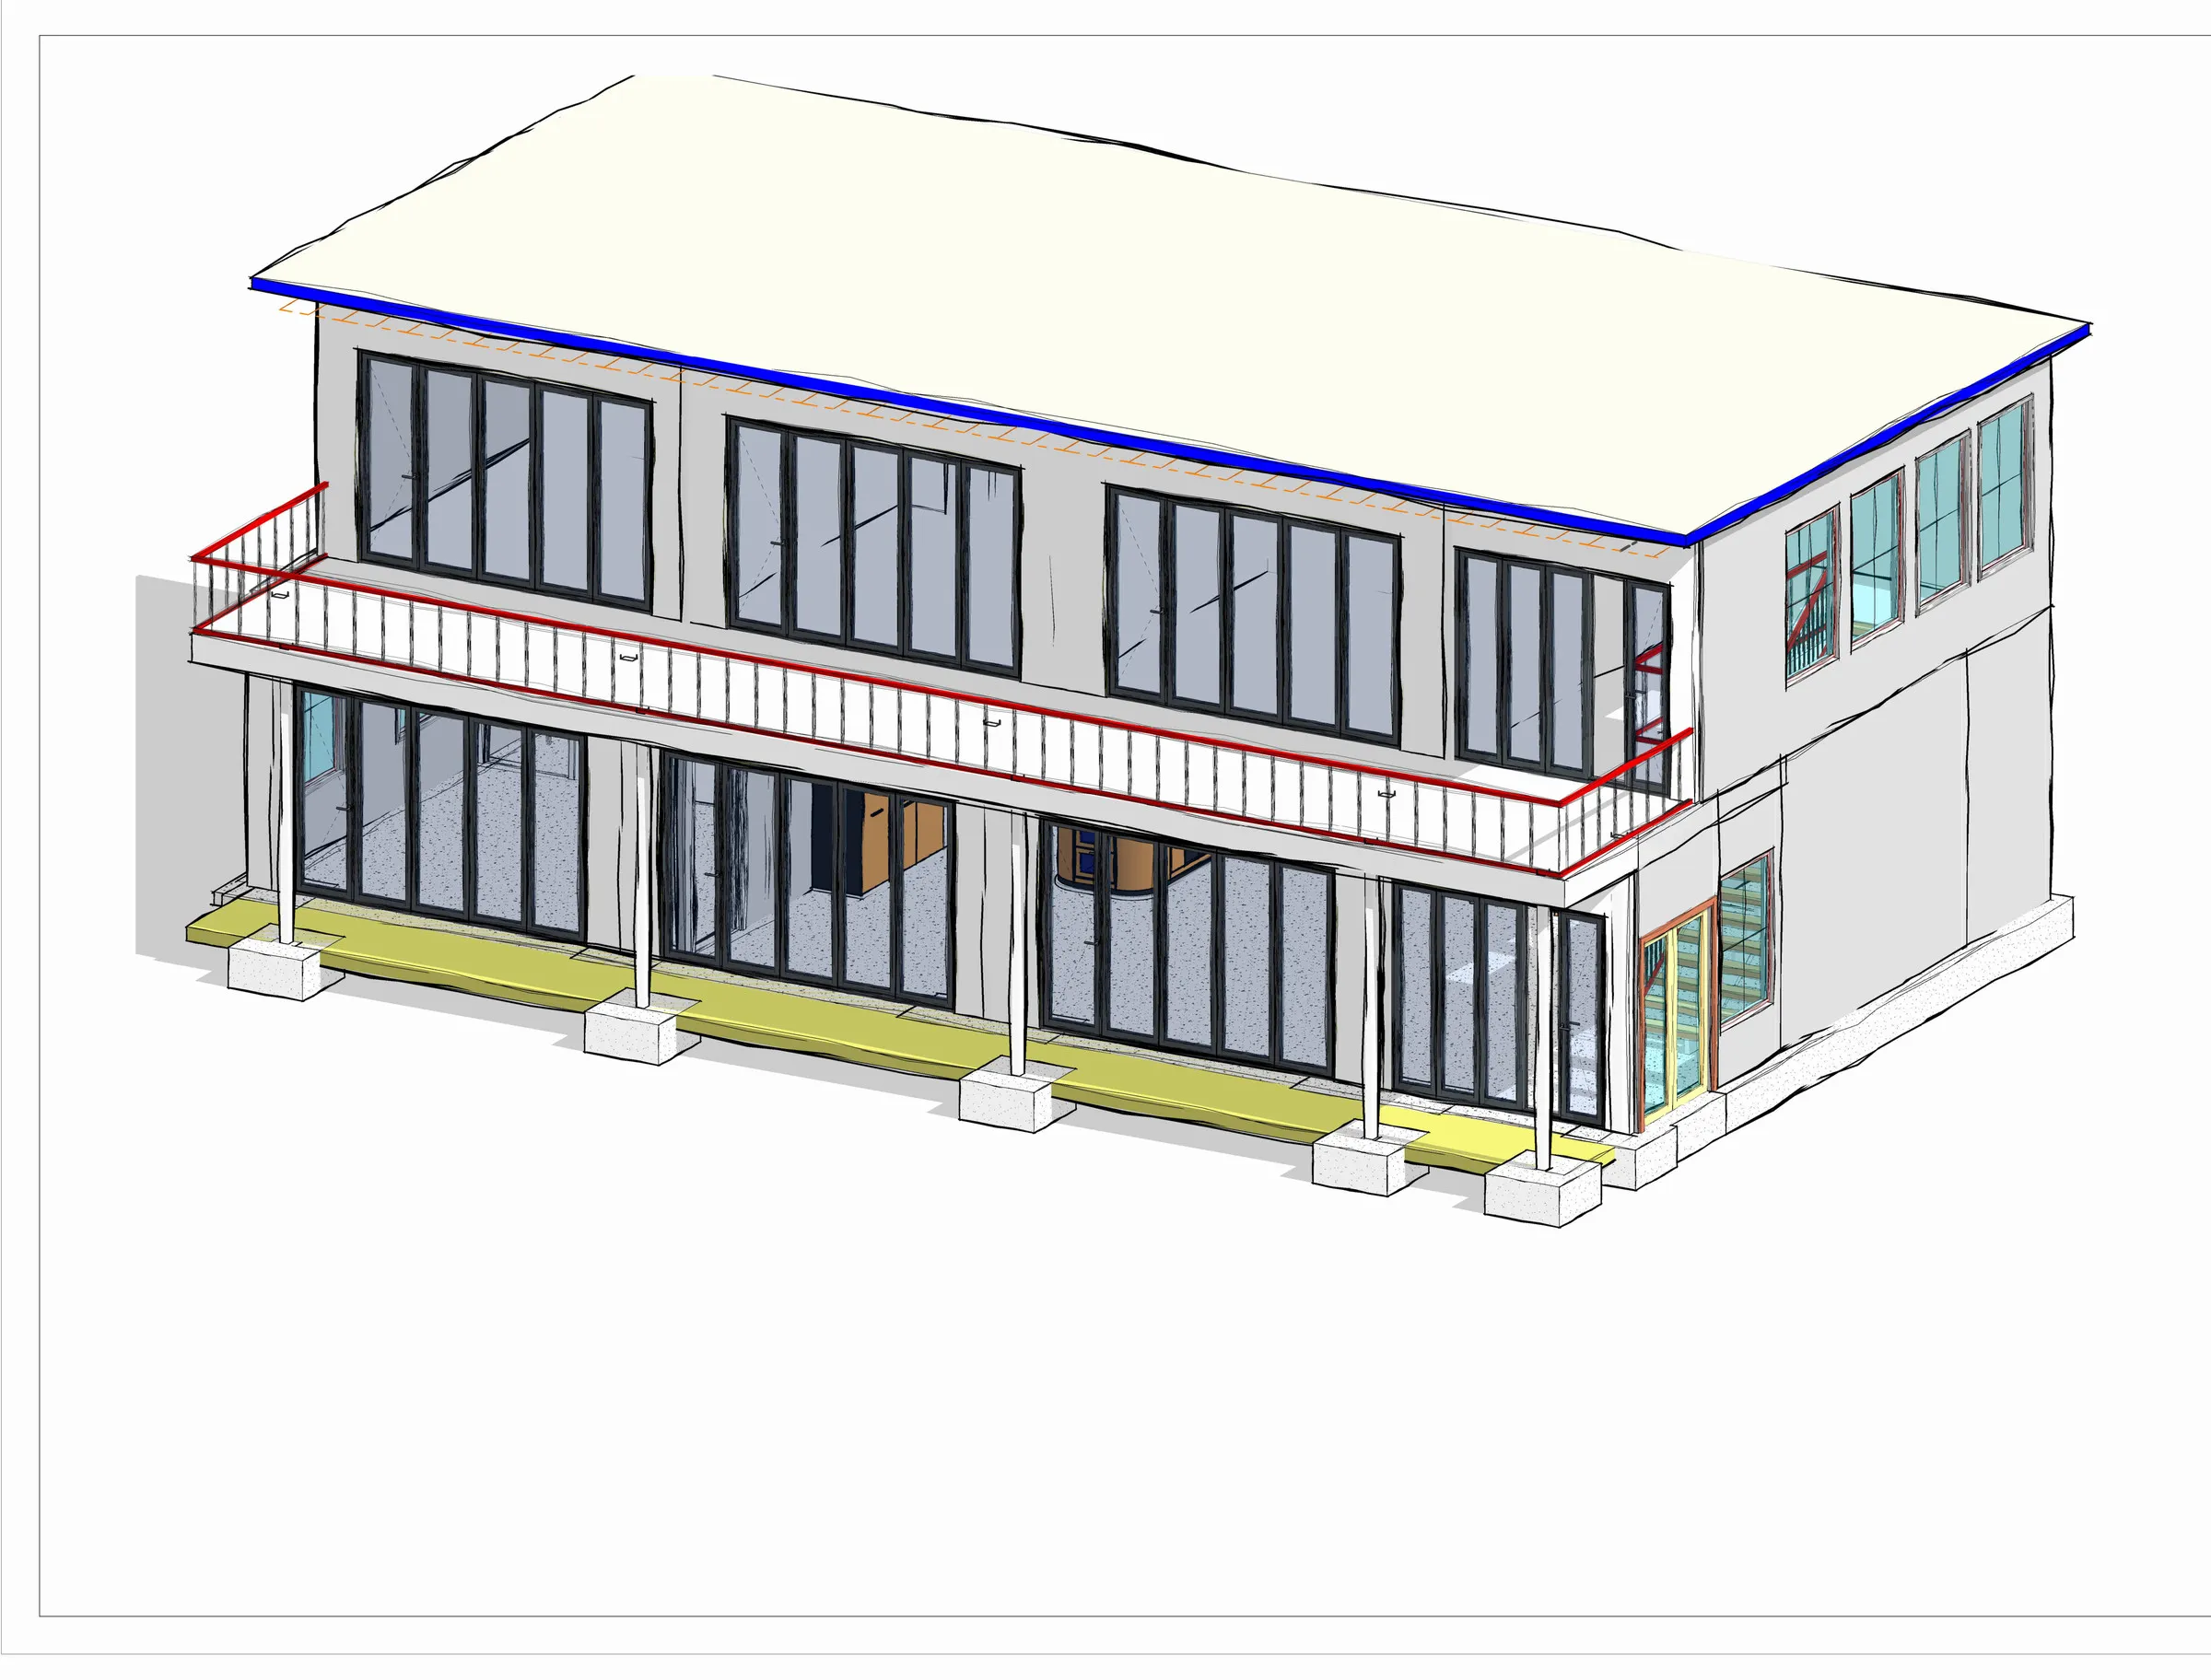
A contemporary two-storey home with wrap-around balcony — architectural plans, elevations and sections plus complete structural foundation and framing design.
Case study
Architectural and structural drawings for a contemporary two-storey home with a continuous balcony.
A two-storey residence with full-height glazing and a continuous balcony. Axisys produced the architectural drawing set and a coordinated structural package covering foundations, floor and roof framing, and connection details.
01 · 3D views & renderings
1 sheet · click to zoom
02 · Plans
3 sheets · click to zoom
03 · Elevations
2 sheets · click to zoom
04 · Sections
2 sheets · click to zoom
05 · Structural
5 sheets · click to zoom
Share your drawings, brief or just an idea. We’ll review it and come back with a clear scope, approach and quote.