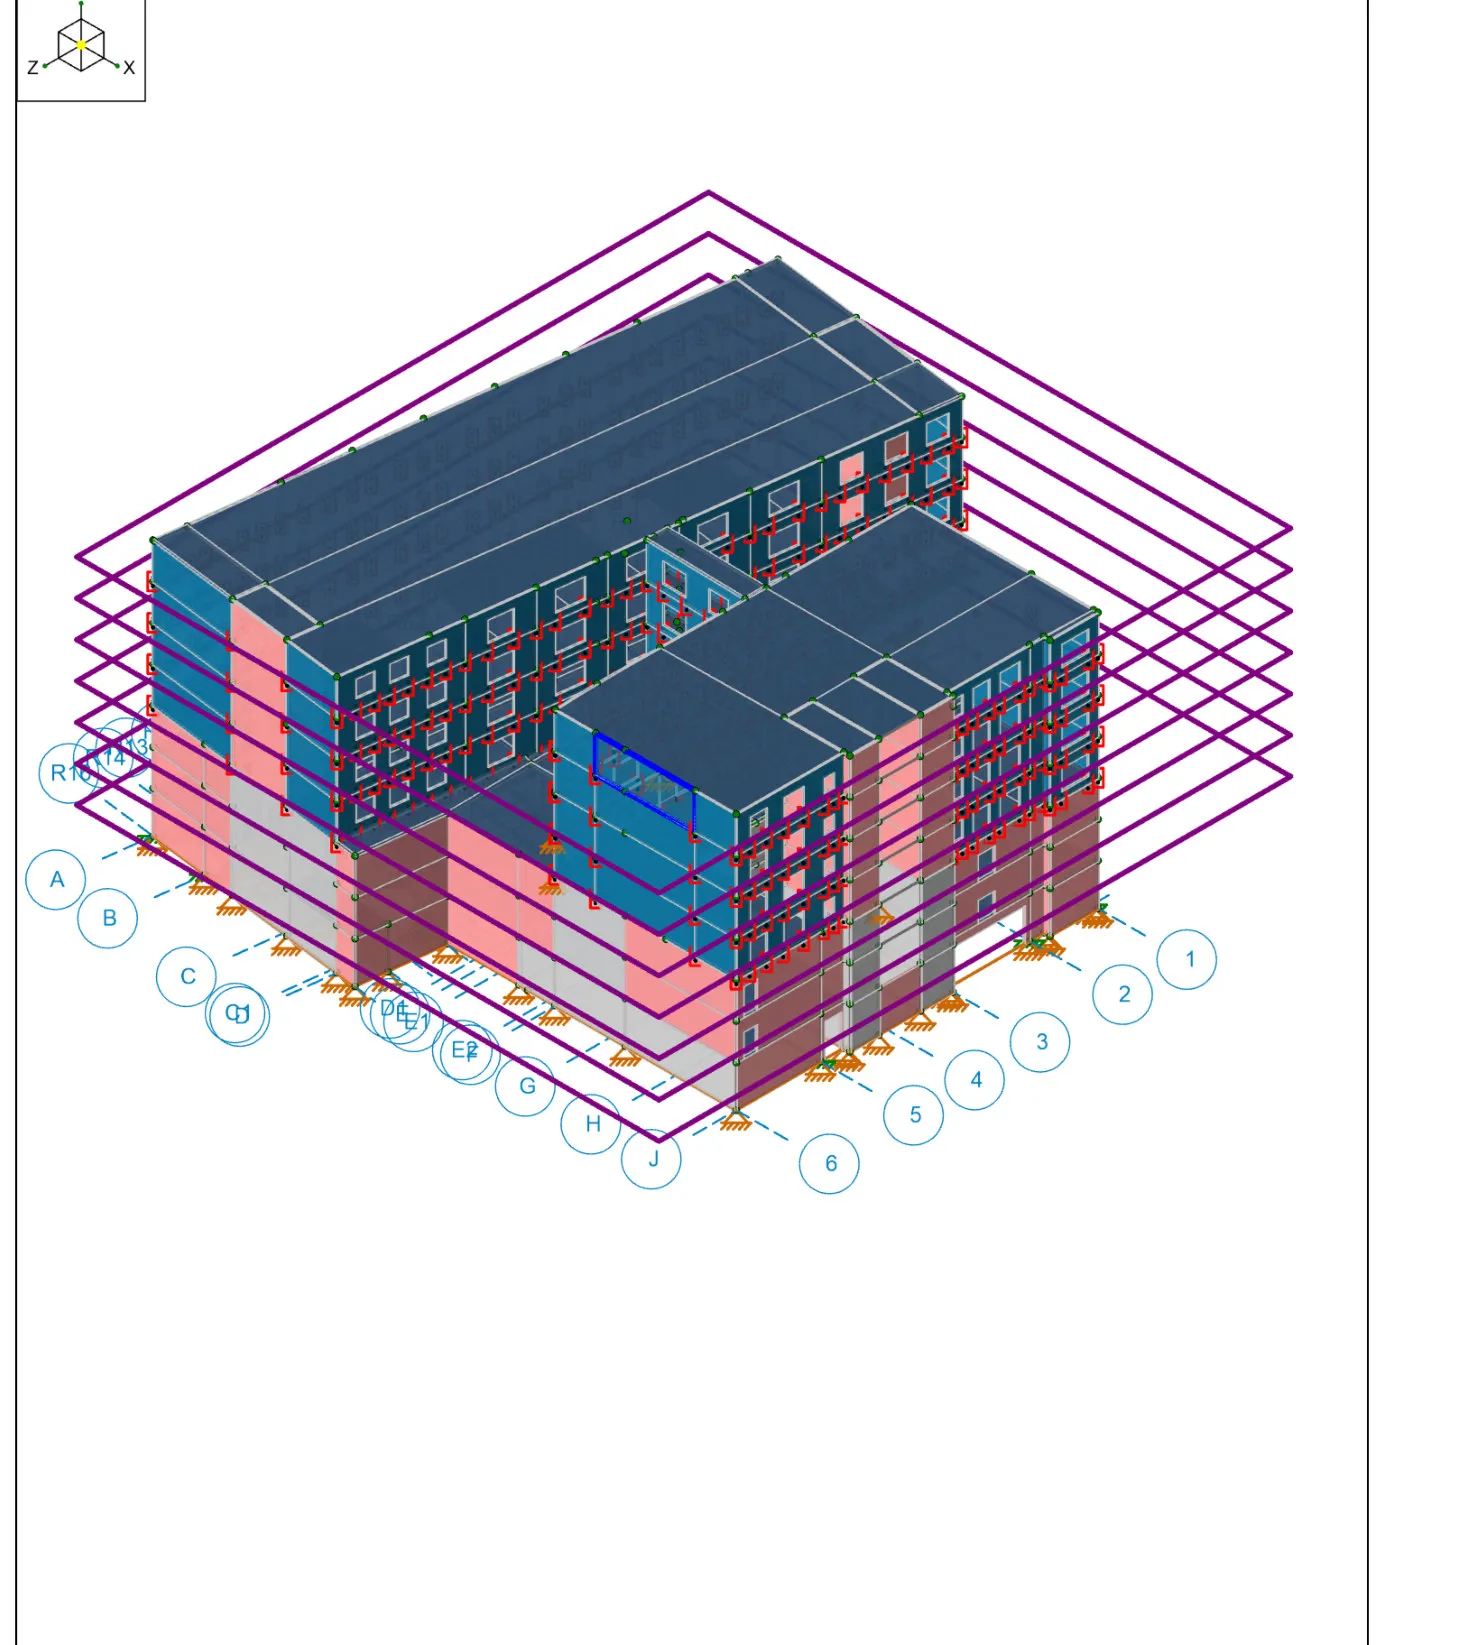
The challenge
A multi-storey building combining concrete and cold-formed steel, analysed as one complete 3D model for seismic and wind loading.

Residential — Multi-family · Newark, New Jersey, USA
Structural analysis and design of a mid-rise apartment building — full 3D analysis model, seismic and wind analysis, member design, wall panels and story drift checks.
Case study
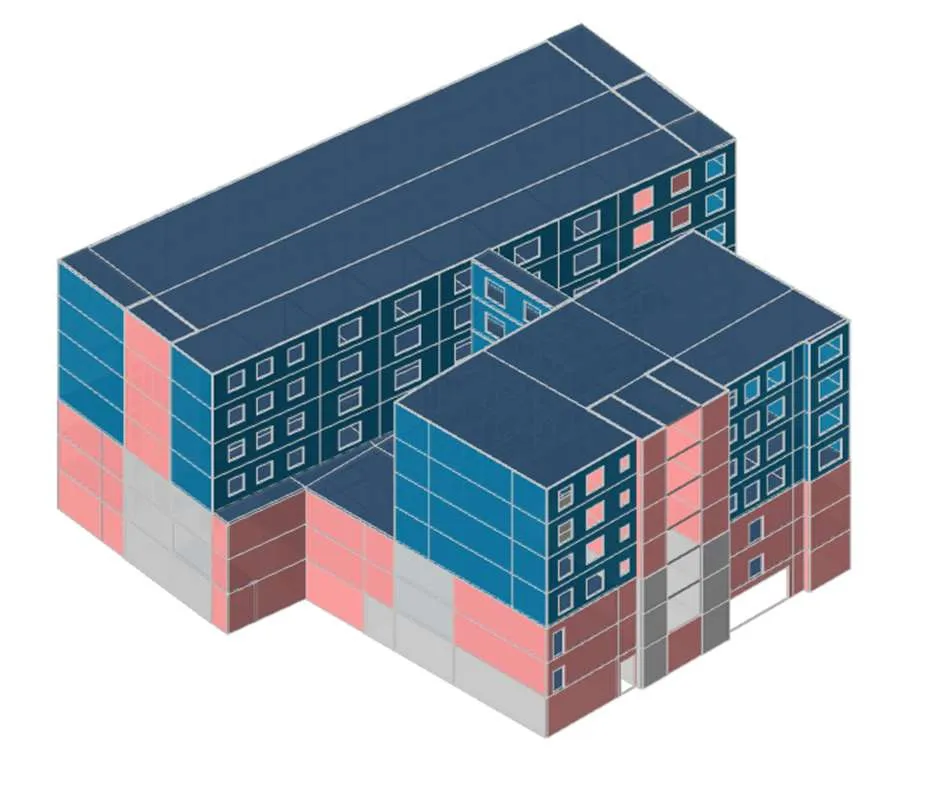
Structural analysis and design of a mid-rise multi-family apartment building.
A multi-storey apartment building analysed as a complete 3D model. Axisys prepared the structural calculation report, covering model properties, seismic and wind analysis, loads, member design, wall panels, deflection and story drift.
A multi-storey building combining concrete and cold-formed steel, analysed as one complete 3D model for seismic and wind loading.
314-page structural calculation report issued for approval.
Drawing ↔ 3D
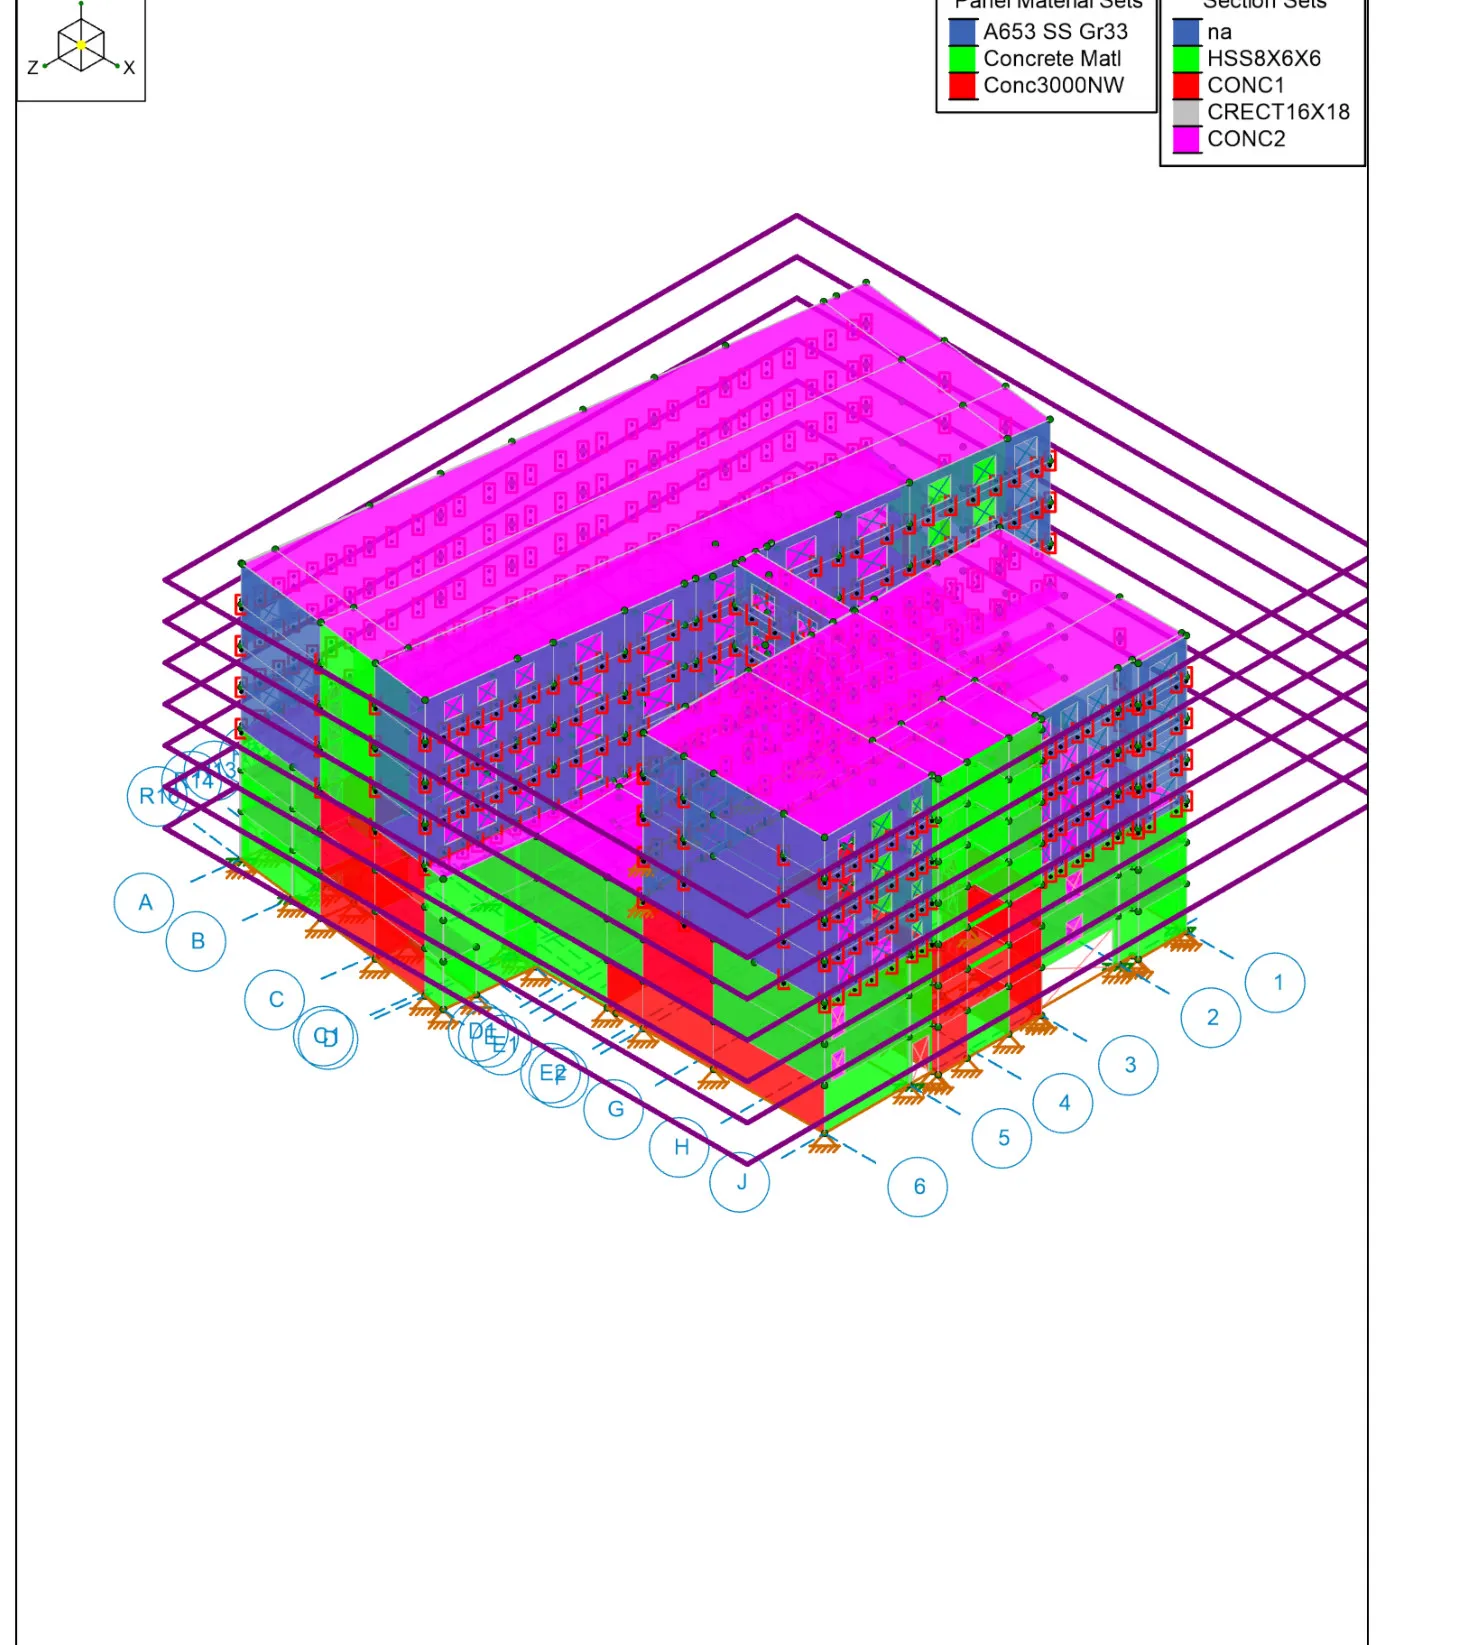 Analysis modelMaterials & sections
01 · 3D views & renderings
1 sheet · click to zoom
02 · Structural
8 sheets · click to zoom
Share your drawings, brief or just an idea. We’ll review it and come back with a clear scope, approach and quote.