The challenge
Five buildings with very different uses — heavy maintenance shops, a paint and body shop, a train wash and a cleaning platform — had to work together as one coordinated campus.

Transportation & Infrastructure · Los Angeles, California, USA
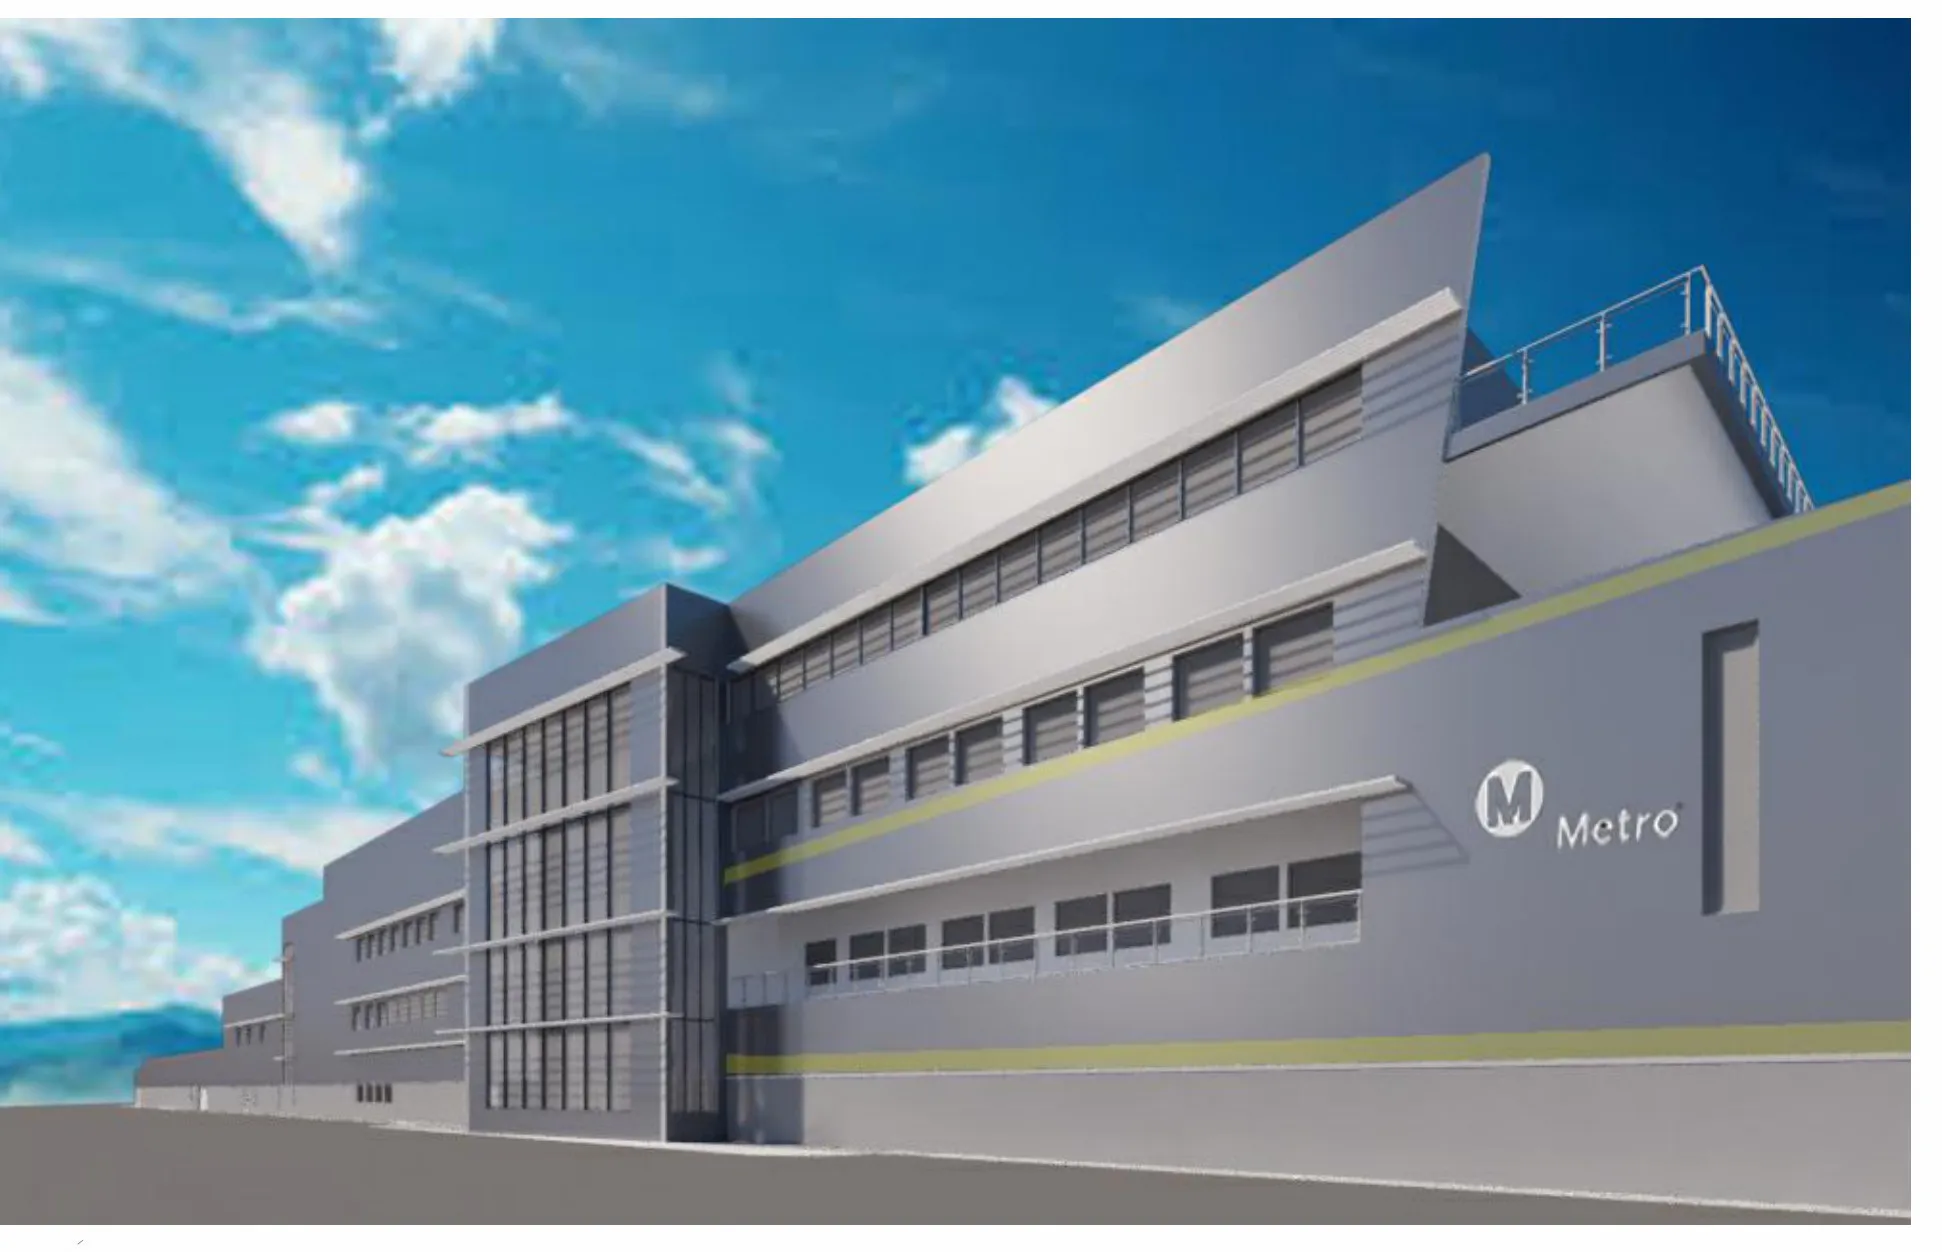
Architectural design drawings for a light-rail maintenance campus — main shop, maintenance-of-way building, paint & body shop, train wash and cleaning platform.
Case study
Architectural design drawings for a multi-building light-rail maintenance and storage campus.
A multi-building transit maintenance campus including a three-storey main shop, maintenance-of-way building, paint and body shop, train wash and cleaning platform. The drawing package covers site planning, floor and roof plans, elevations, sections, egress and schedules across every building.
Five buildings with very different uses — heavy maintenance shops, a paint and body shop, a train wash and a cleaning platform — had to work together as one coordinated campus.
Pre-30% design progress set covering every building.
01 · 3D views & renderings
2 sheets · click to zoom
02 · Plans
5 sheets · click to zoom
03 · Elevations
5 sheets · click to zoom
04 · Sections
1 sheet · click to zoom
Share your drawings, brief or just an idea. We’ll review it and come back with a clear scope, approach and quote.