The challenge
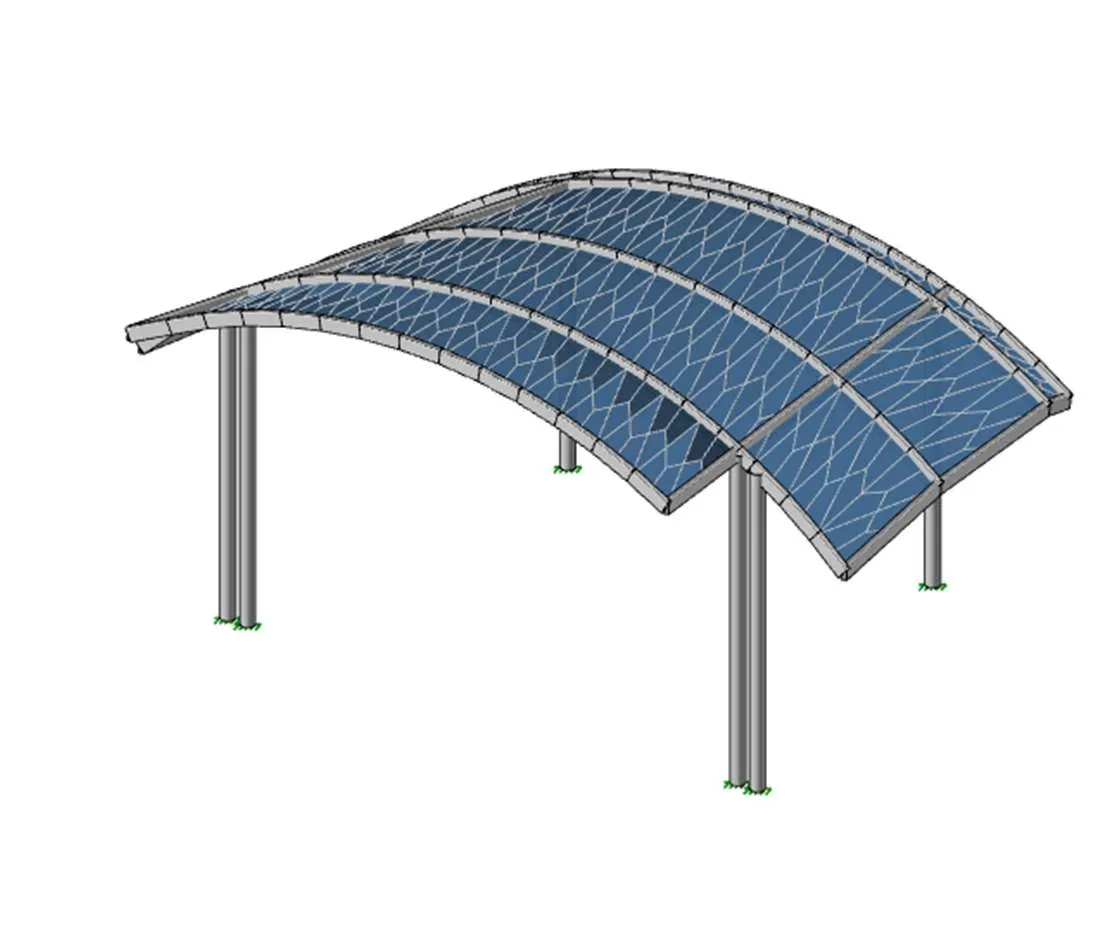
Curved steel roof beams on slender columns, open on all sides to wind, snow and seismic loading.

Public & Recreation · Maryville, Illinois, USA
Structural analysis and design of an arched steel pavilion — 3D model, ASCE 7 wind, snow and seismic loads, member code checks, connections and foundations.
Case study
Structural analysis and design of a curved steel pavilion for a public park.
A public park pavilion with curved steel roof beams on HSS columns. Axisys carried out the full structural analysis and design — loads, member and connection checks, the adjoining utility room and foundations — documented in a detailed calculation report.
Curved steel roof beams on slender columns, open on all sides to wind, snow and seismic loading.
504-page structural calculation report issued for approval.
01 · 3D views & renderings
1 sheet · click to zoom
02 · Structural
8 sheets · click to zoom
Share your drawings, brief or just an idea. We’ll review it and come back with a clear scope, approach and quote.