The challenge
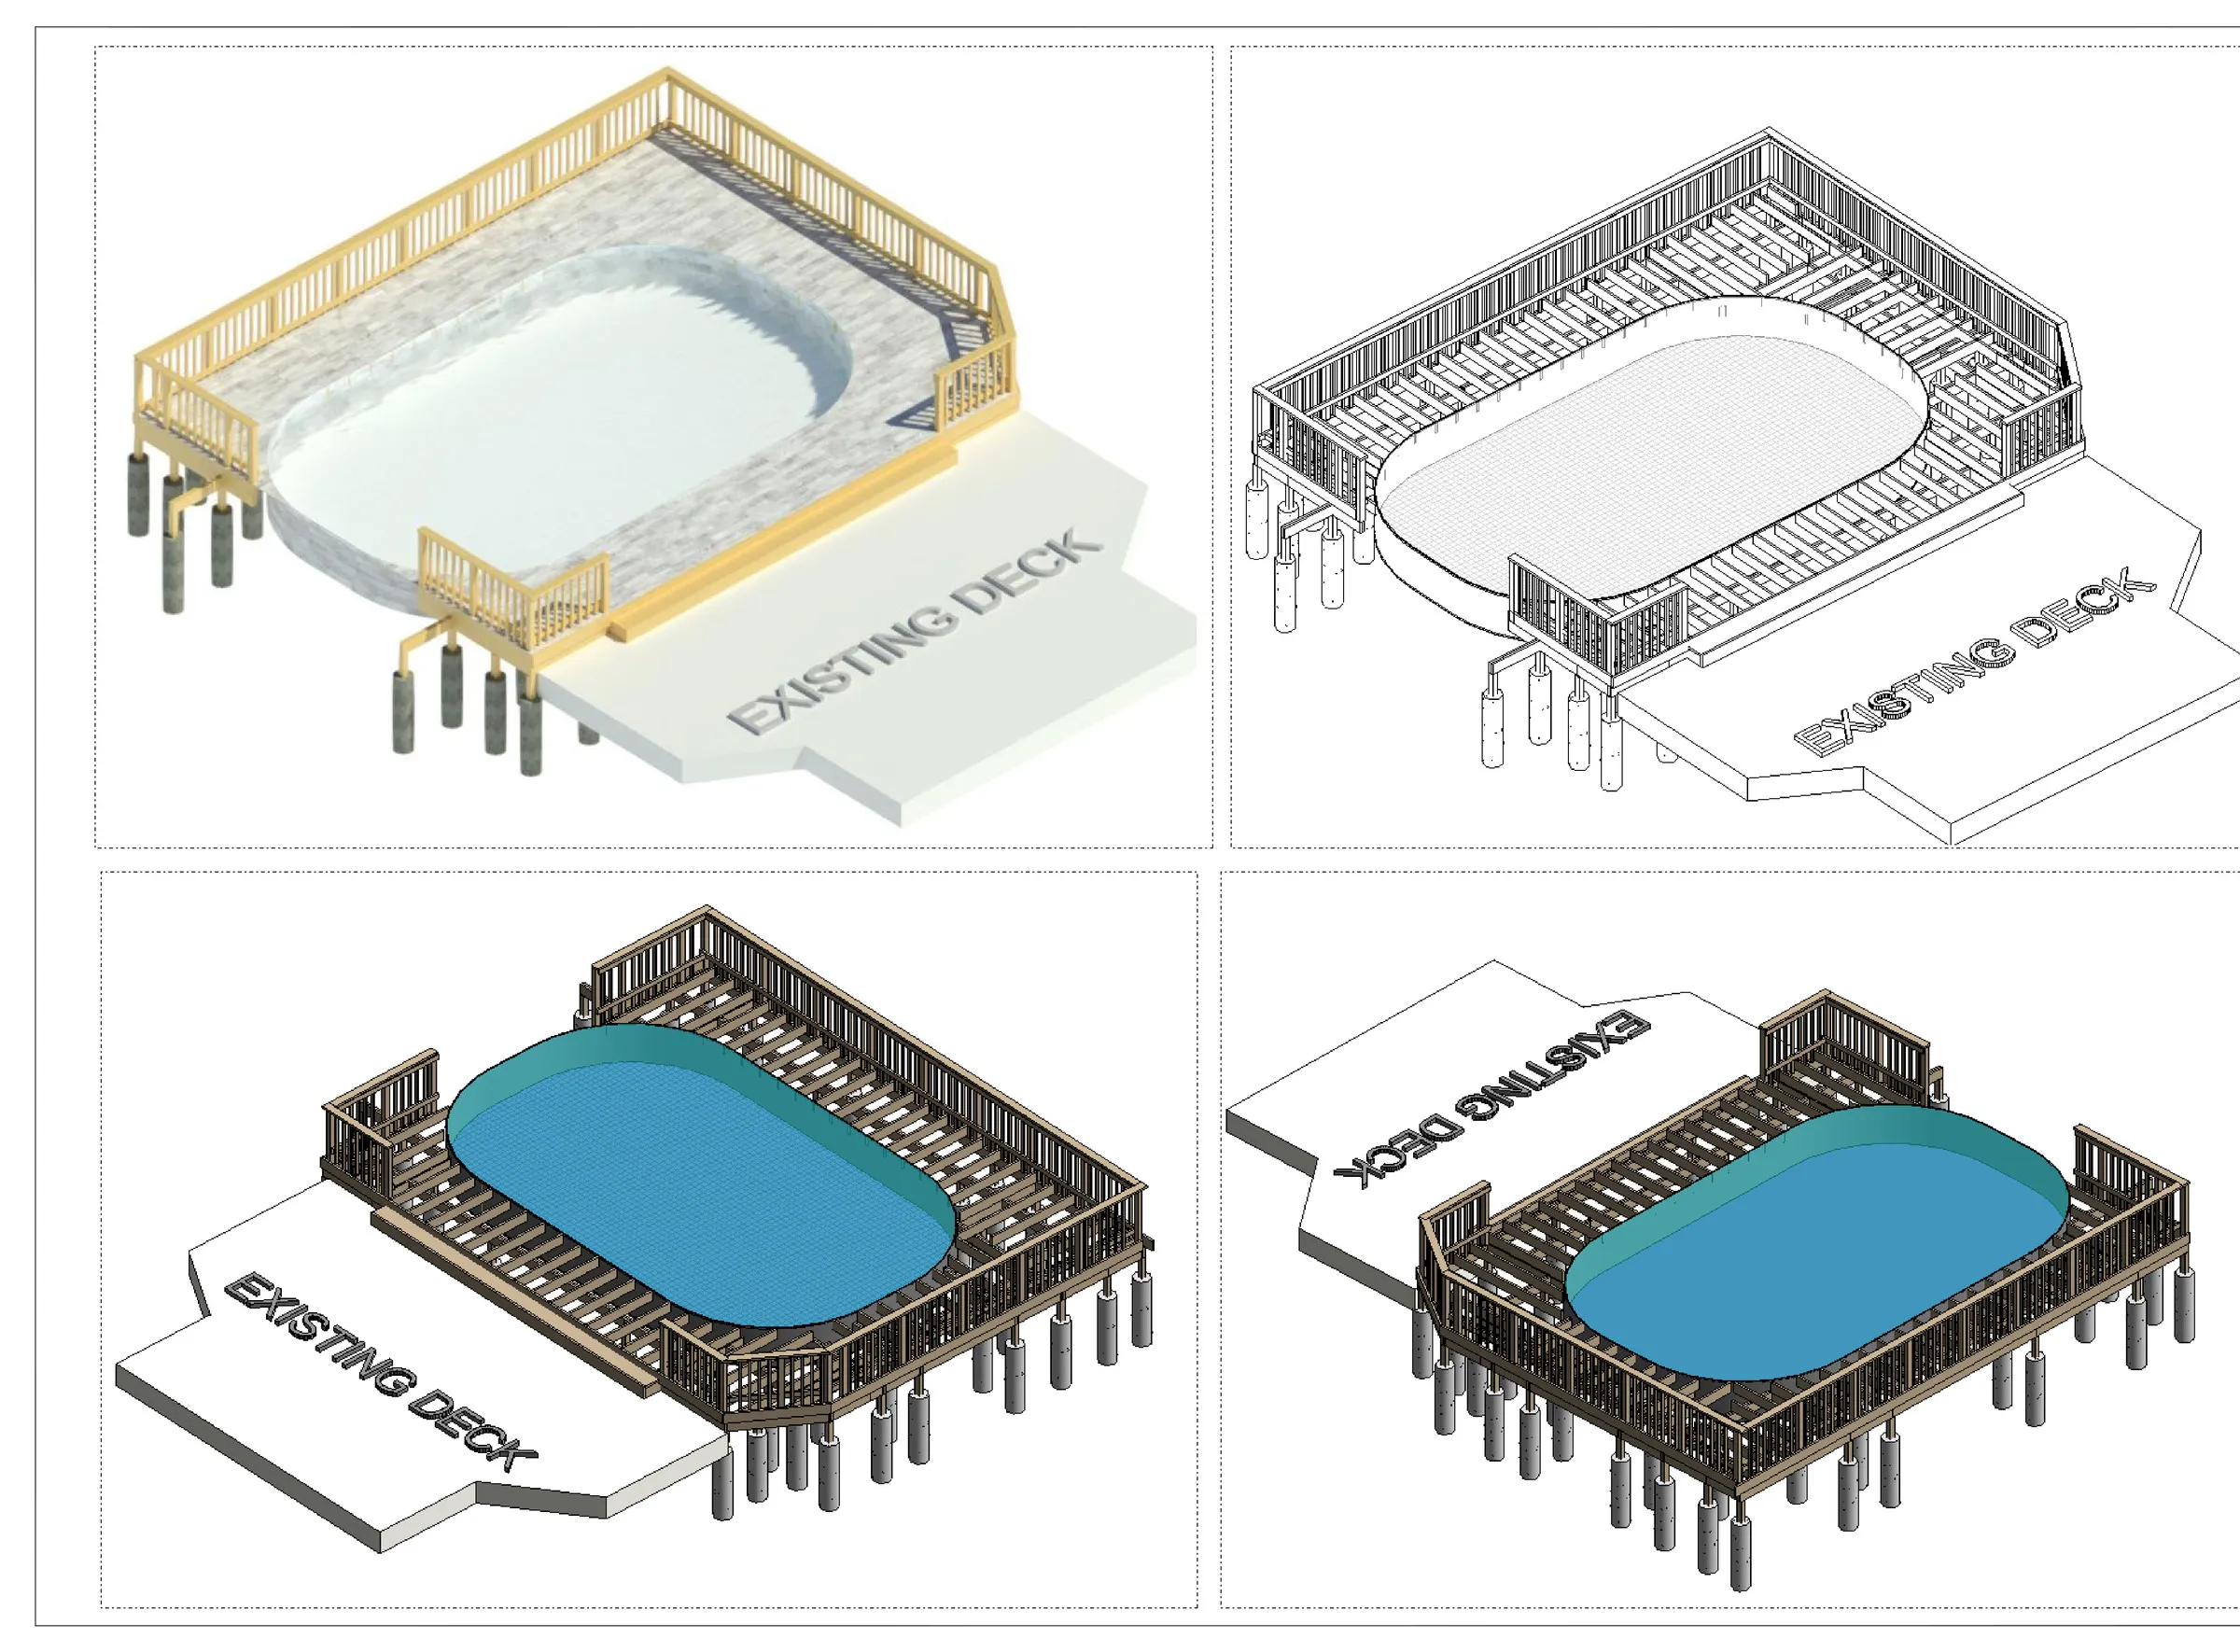
A new elevated deck wrapping an above-ground pool and tying into an existing deck.

Residential · Roselle, Illinois, USA
Structural design of an elevated timber deck around an above-ground pool — 3D views, foundation and framing plans, guardrail and connection details.
Case study
Structural design of an elevated timber deck around an above-ground pool.
An elevated wraparound deck connecting an existing deck to an above-ground pool. Axisys delivered the structural design and permit drawings, including foundations, framing, guardrails and typical details.
A new elevated deck wrapping an above-ground pool and tying into an existing deck.
Structural drawing set issued for building permit application.
01 · 3D views & renderings
1 sheet · click to zoom
02 · Structural
4 sheets · click to zoom
Share your drawings, brief or just an idea. We’ll review it and come back with a clear scope, approach and quote.