What Axisys did
- Room layout and space planning
- Furnished and colour-coded presentation plans
- Area calculations
- Hip roof plan
- Exterior elevations

Residential · Florida, USA
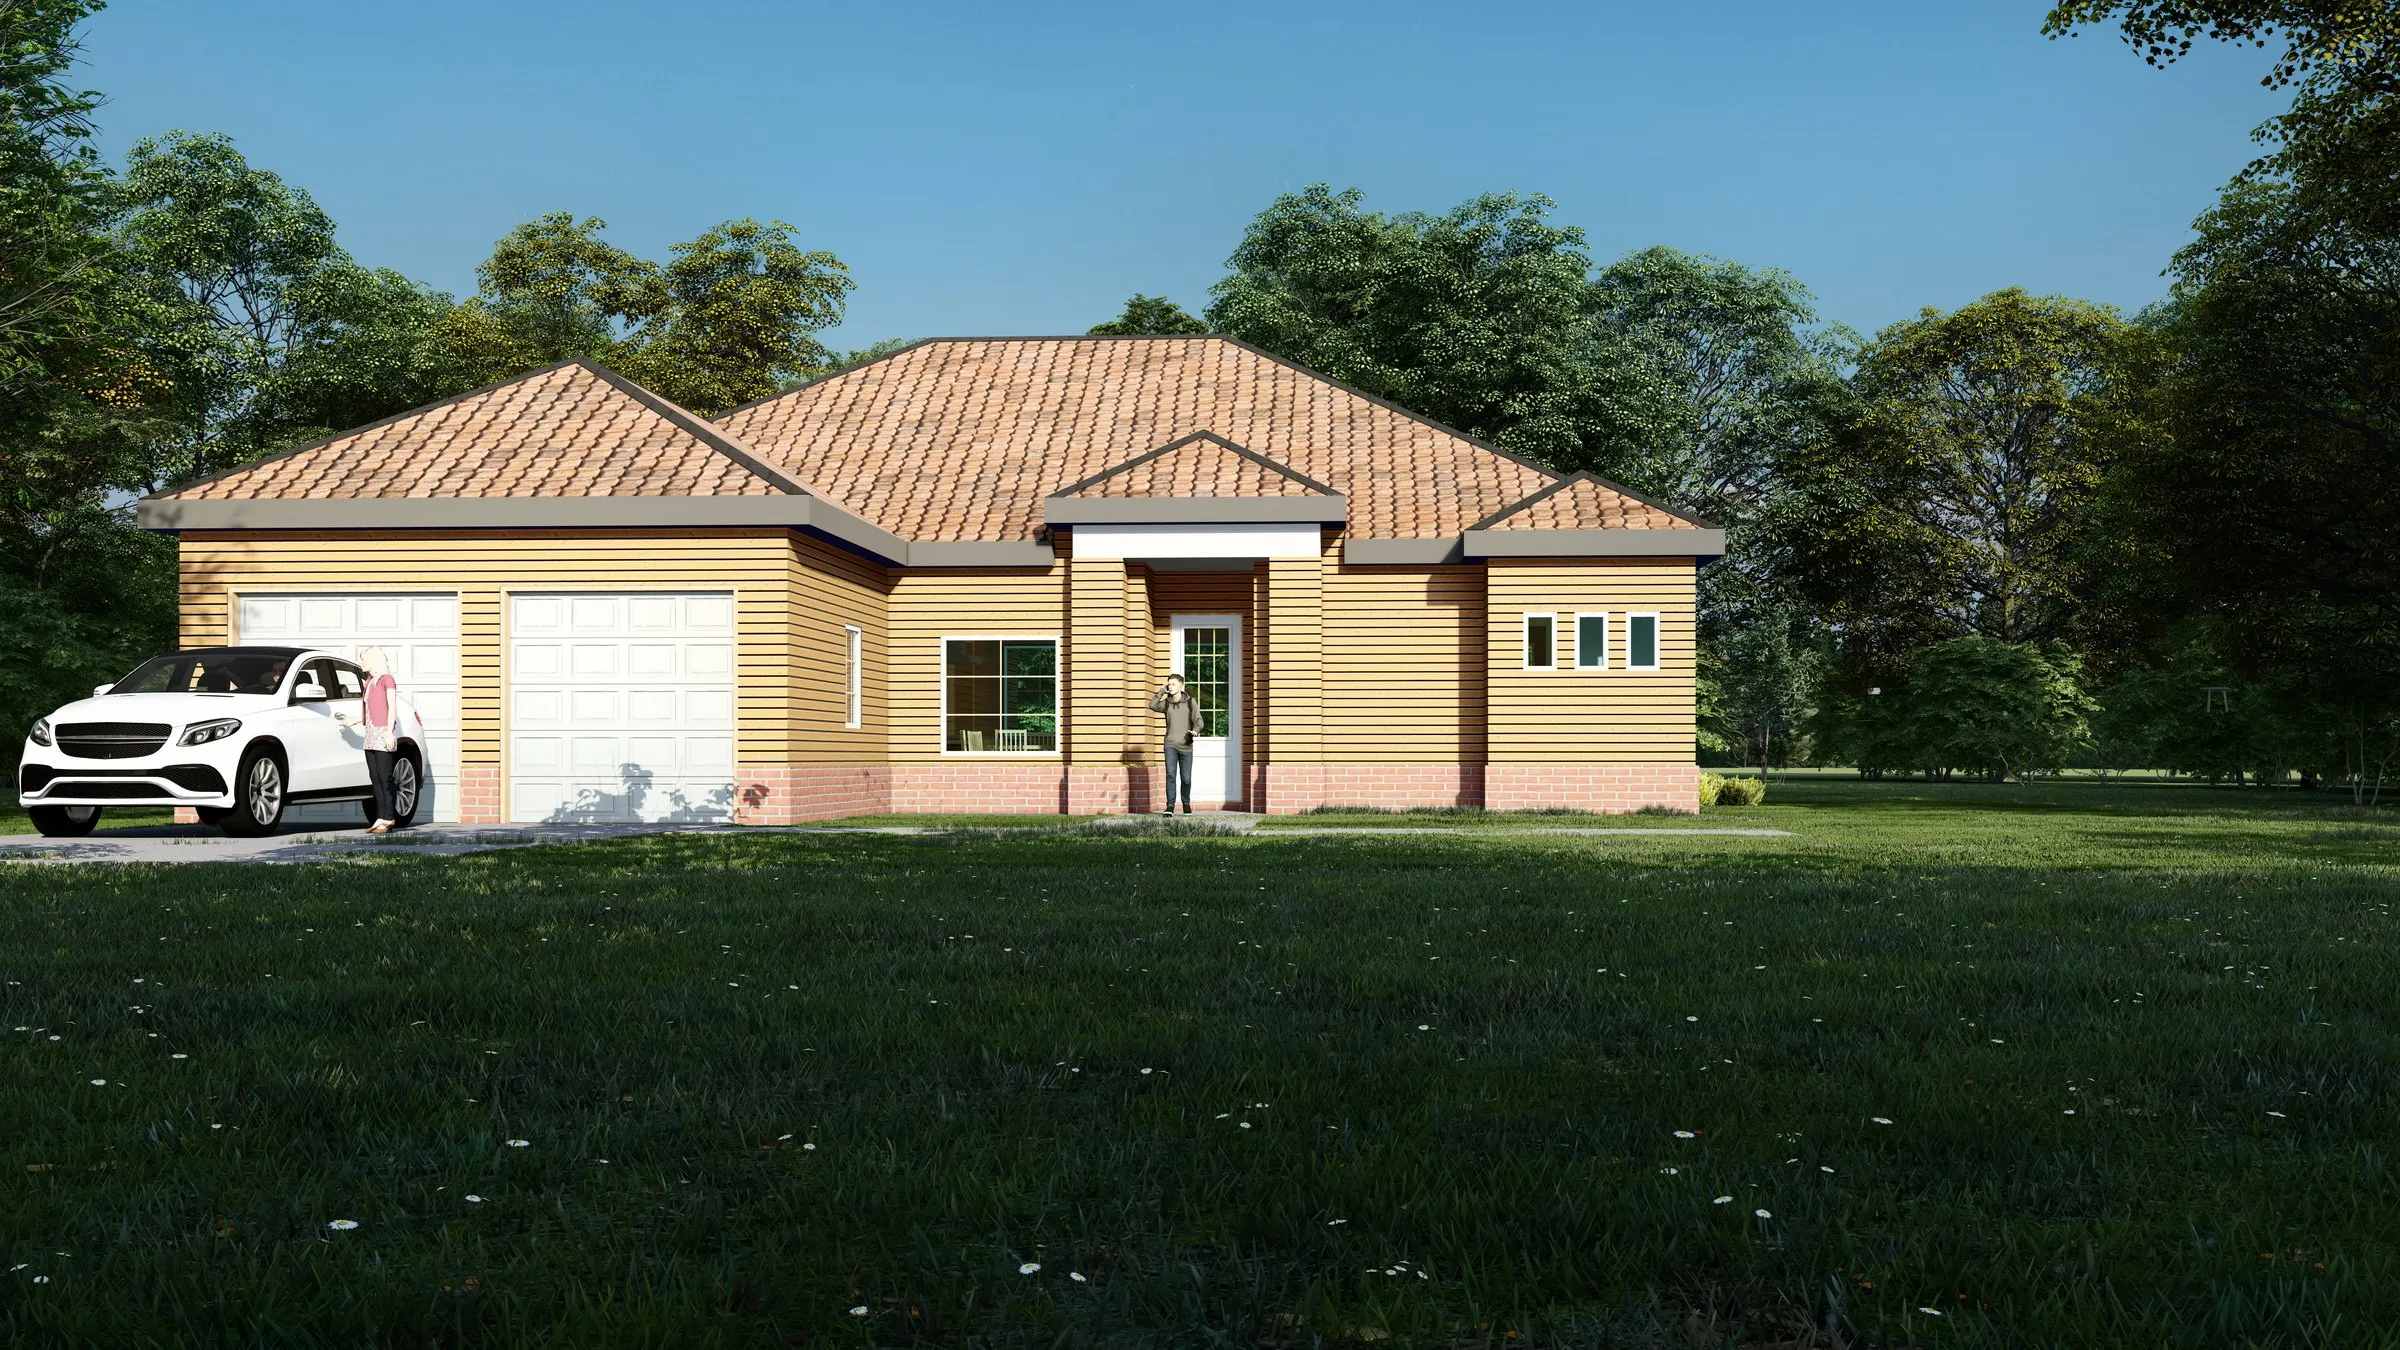
A single-storey family home with two-car garage — colour room plans, furnished layouts, area plans, roof plan and elevations.
Case study
Presentation plans and construction drawings for a single-storey family home.
A single-storey hip-roof home with open-plan living, covered lanai and two-car garage. Axisys prepared presentation-quality plans alongside the construction drawing set.
01 · 3D views & renderings
1 sheet · click to zoom
02 · Plans
4 sheets · click to zoom
03 · Elevations
2 sheets · click to zoom
Share your drawings, brief or just an idea. We’ll review it and come back with a clear scope, approach and quote.