 Permit set
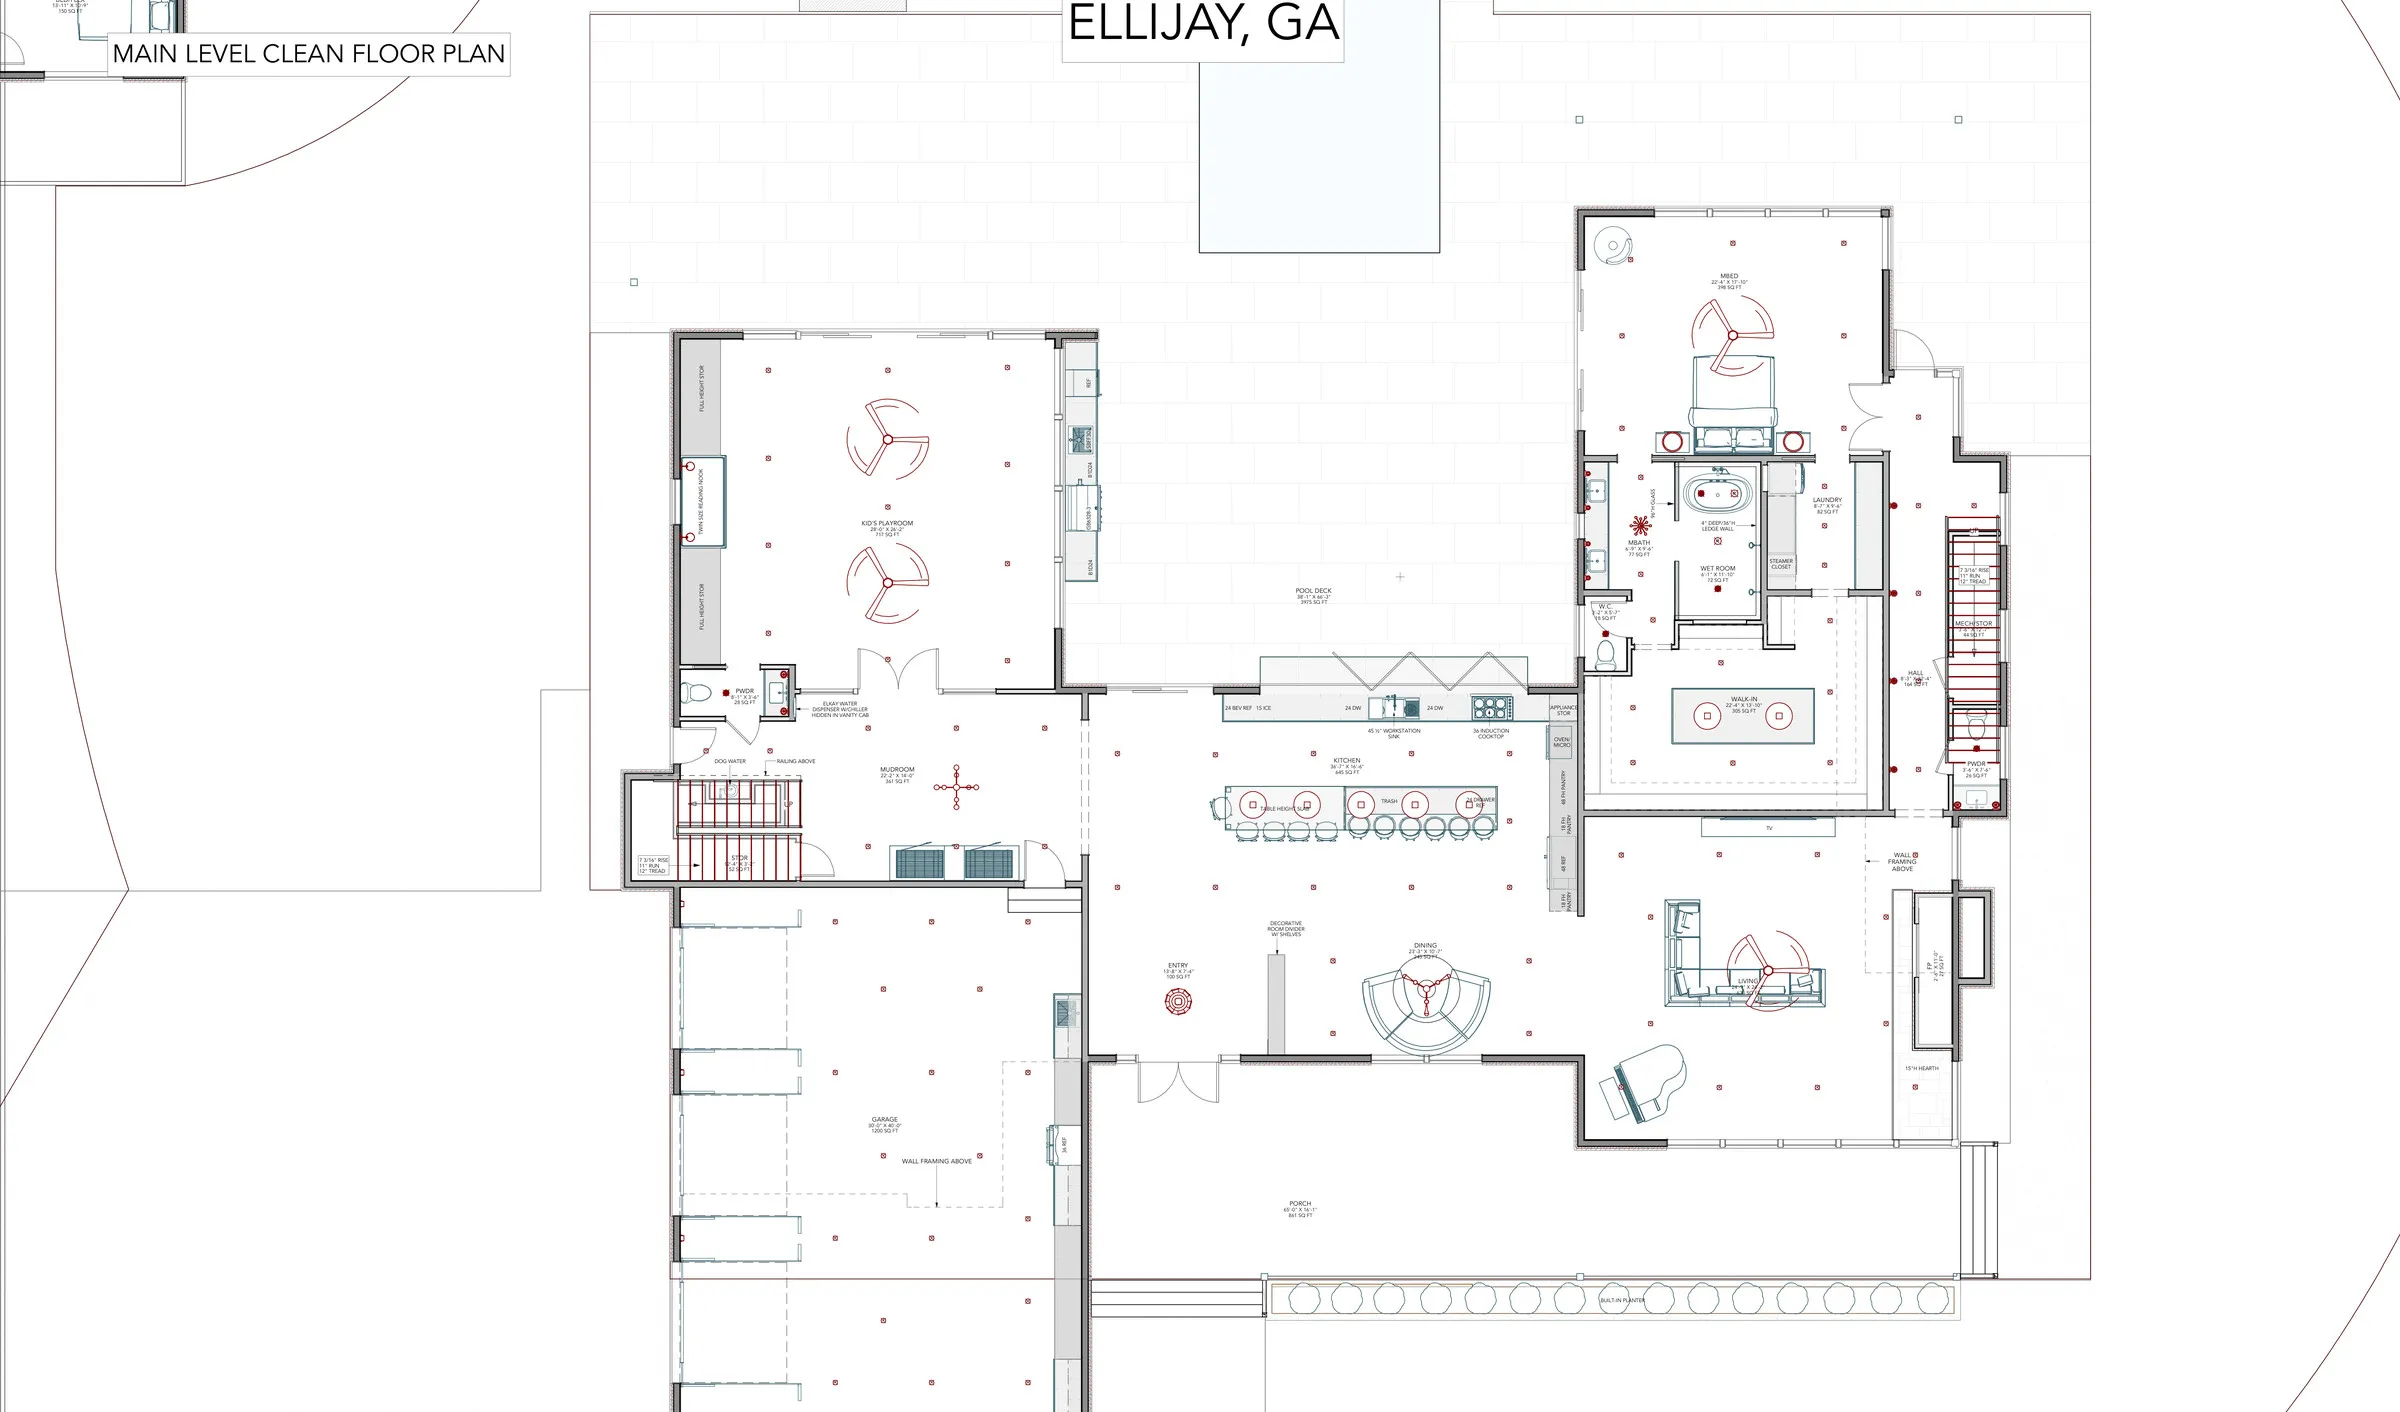
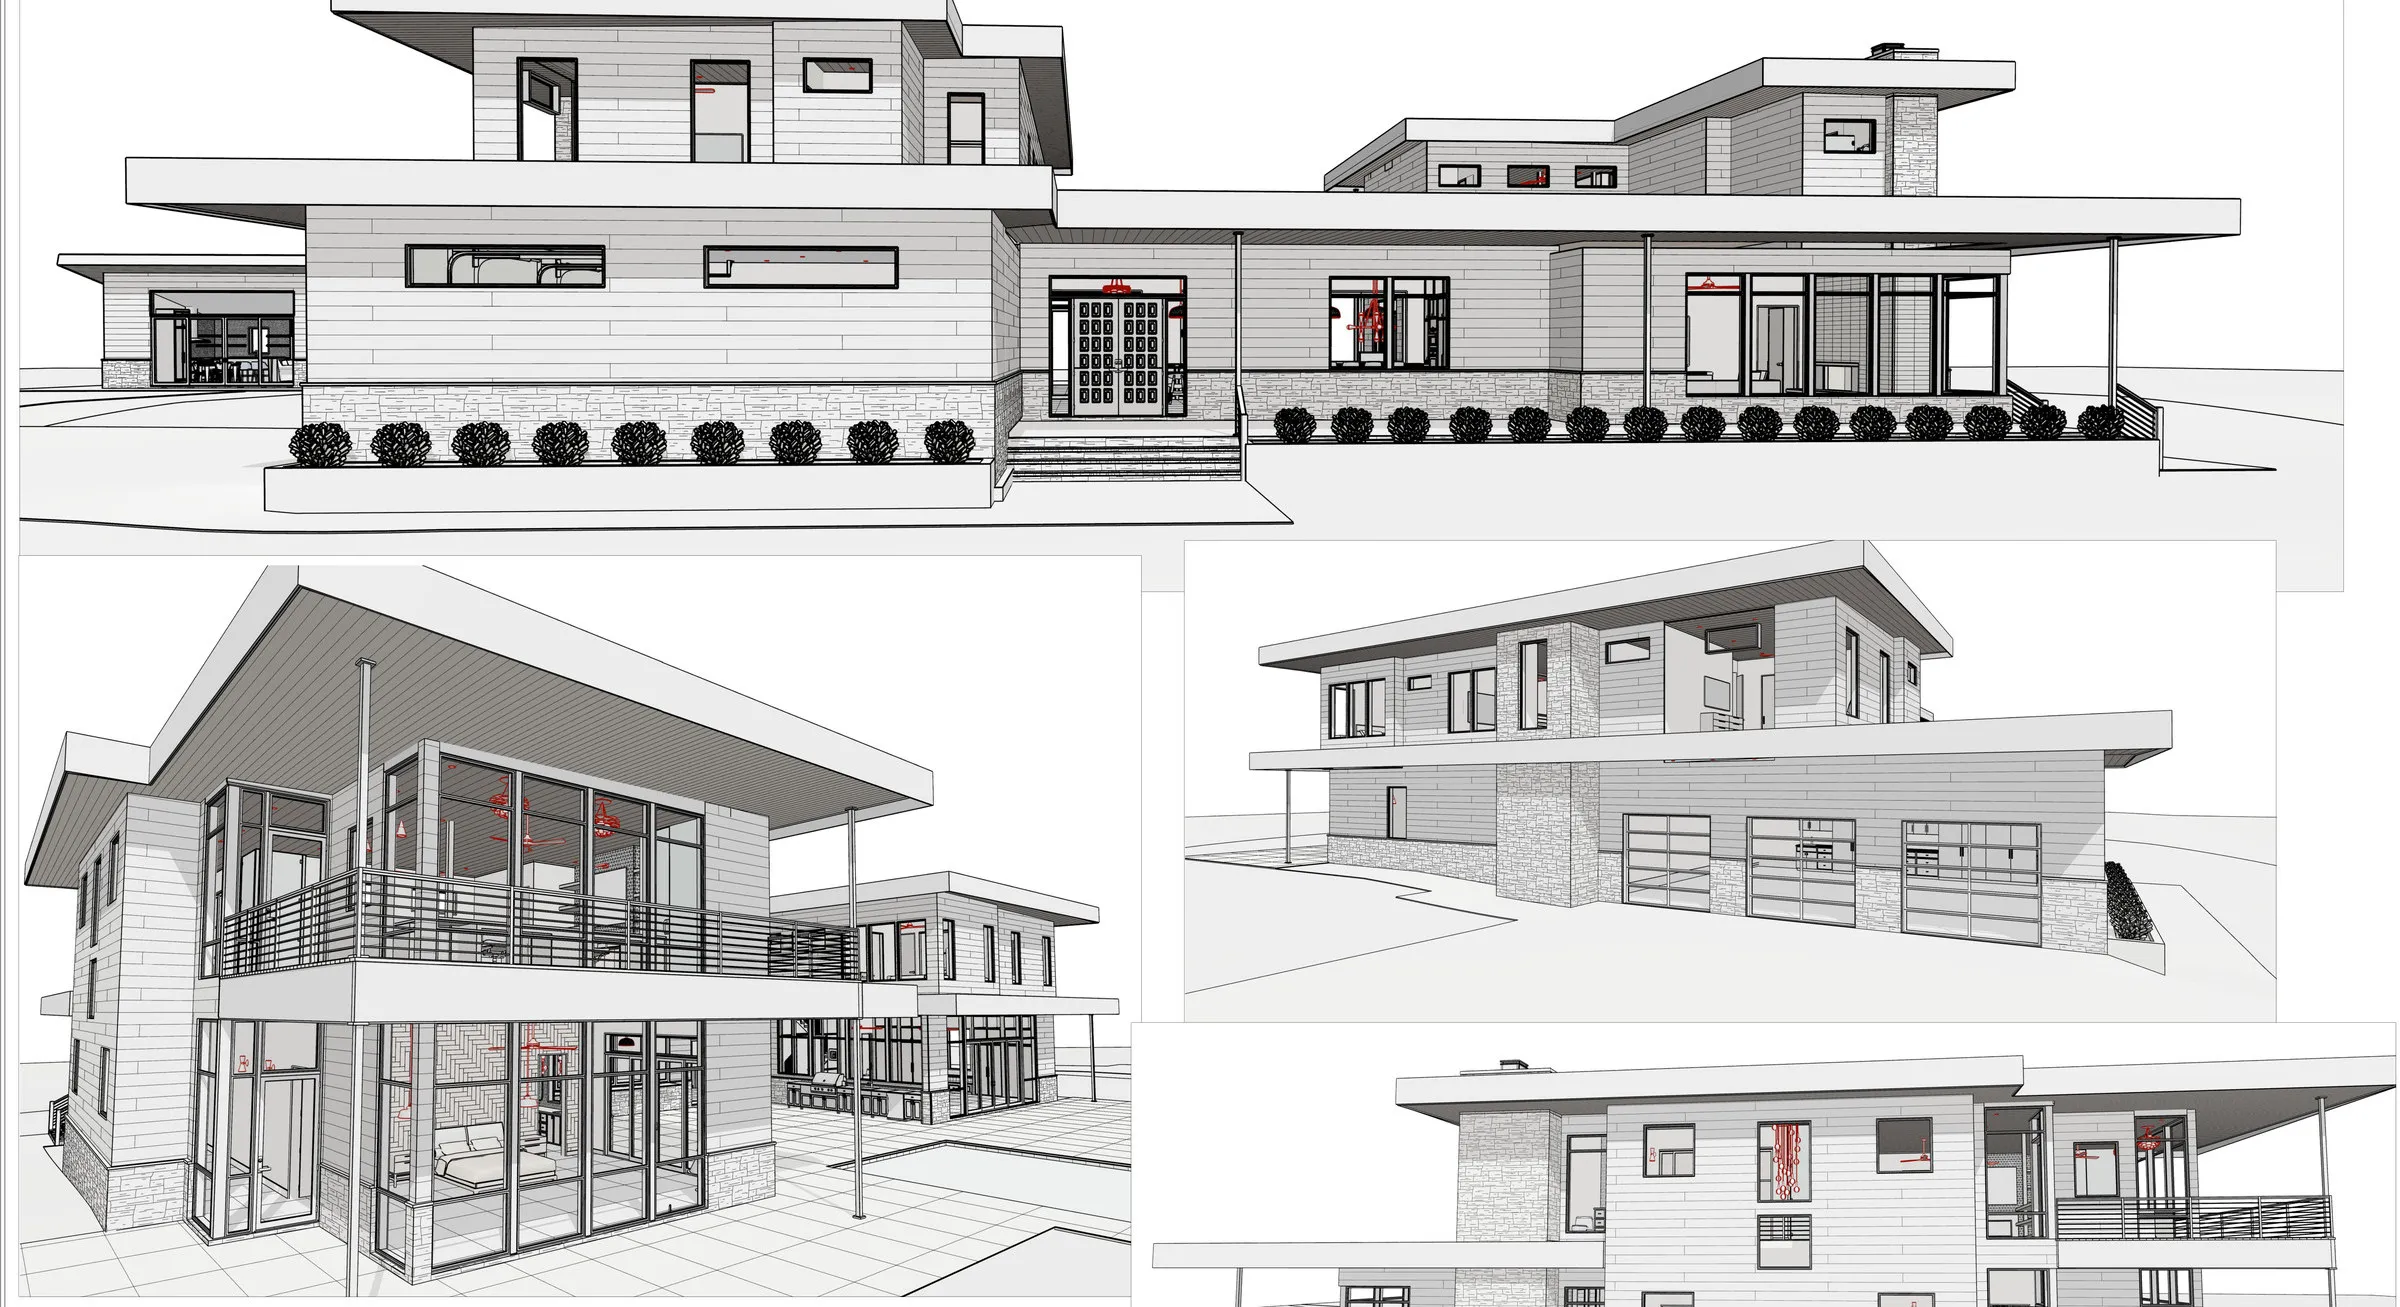
Mountain Modern Residence
A 8,700 ft² mountain-modern home with guest house — full architectural set, structural design, electrical layouts and 3D visualisation.
- Architecture
- Structure
- MEP
- Visualisation

X-02 · Design & Engineering
Concept-to-construction architectural design that balances function, form, code compliance and cost.
What you get
From our projects
Real architecture work from Axisys projects. Click any sheet to zoom in.
Related projects
Permit setA 8,700 ft² mountain-modern home with guest house — full architectural set, structural design, electrical layouts and 3D visualisation.
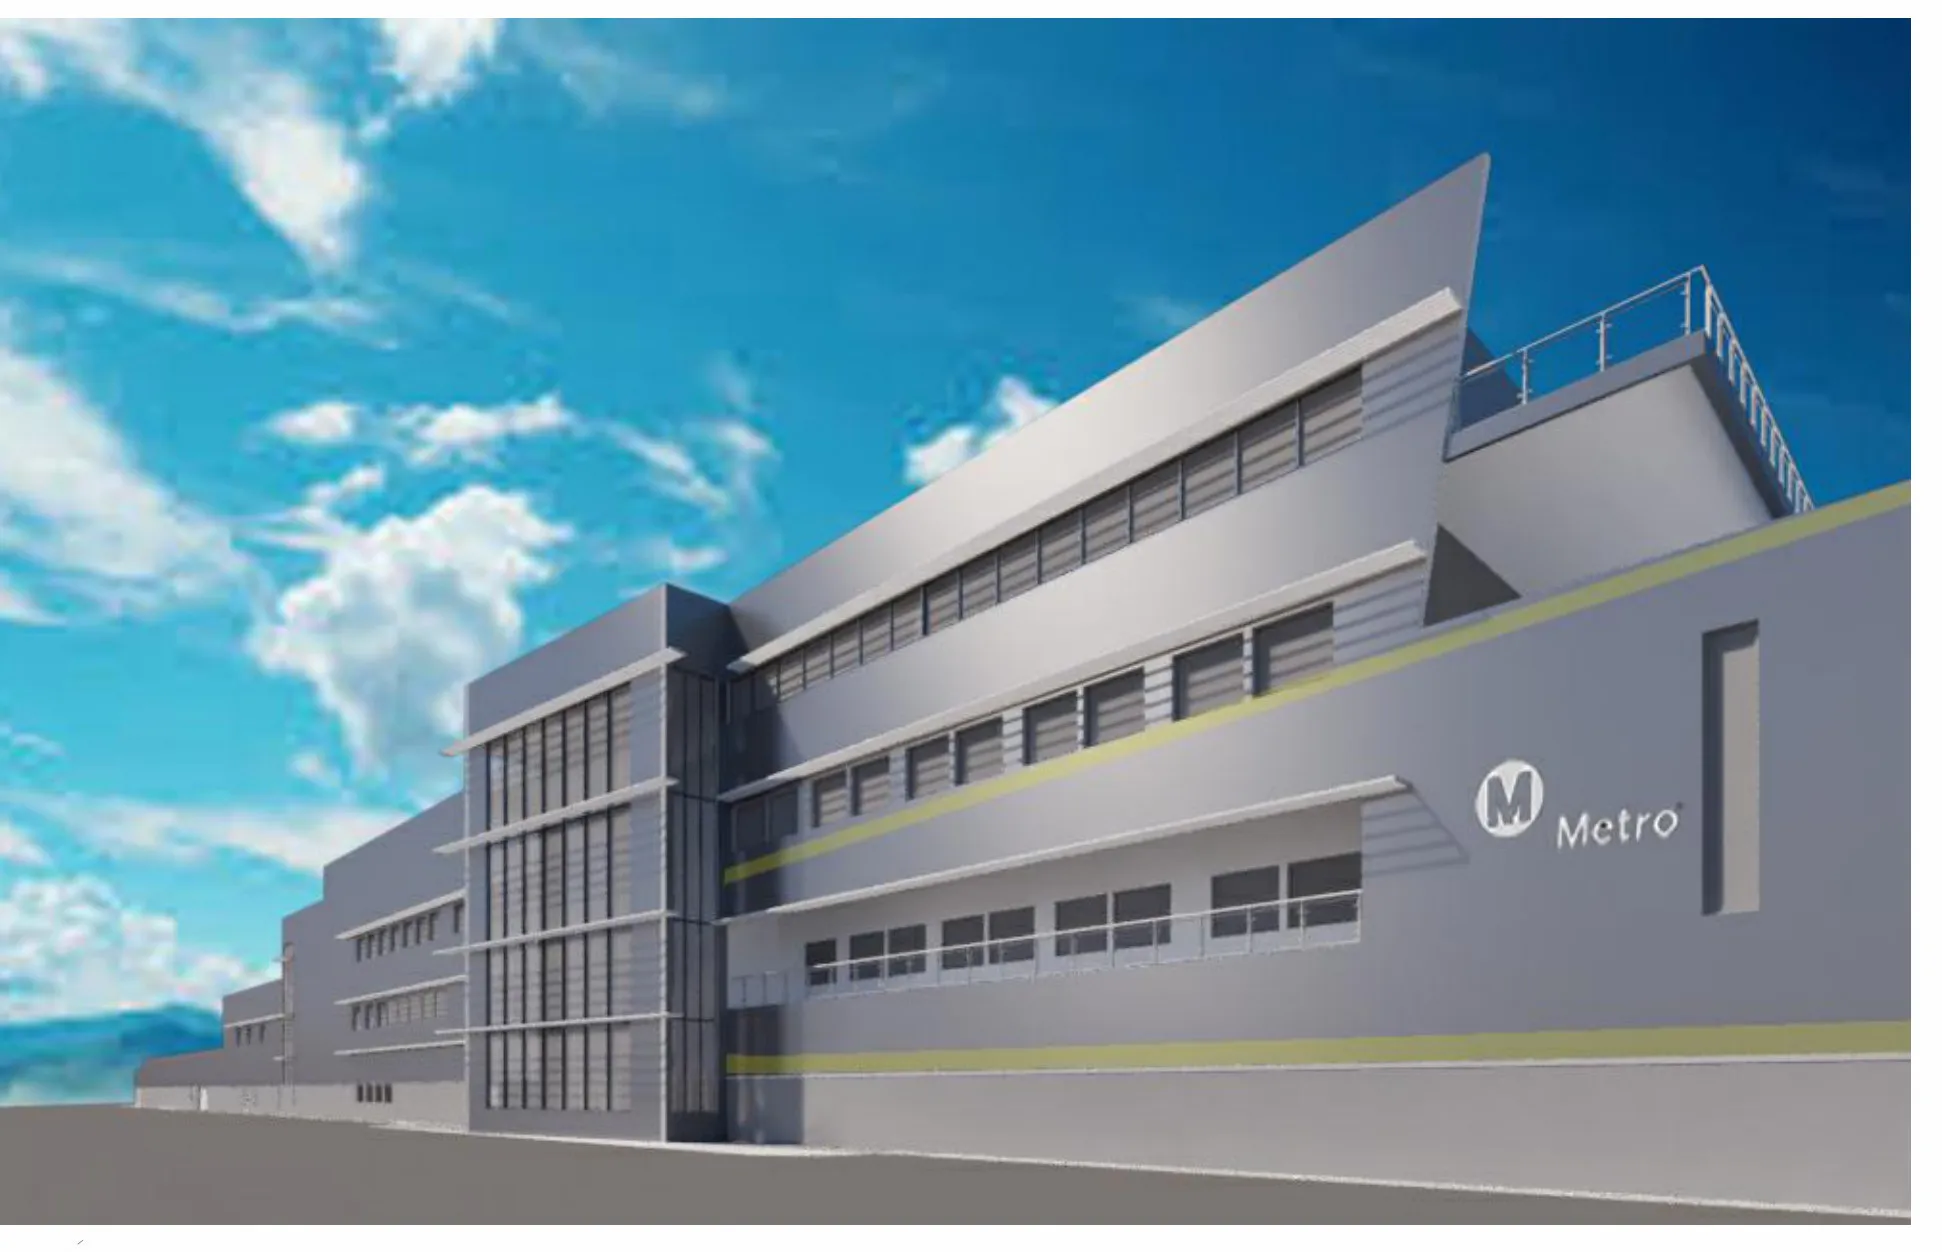 Design development
Architectural design drawings for a light-rail maintenance campus — main shop, maintenance-of-way building, paint & body shop, train wash and cleaning platform.
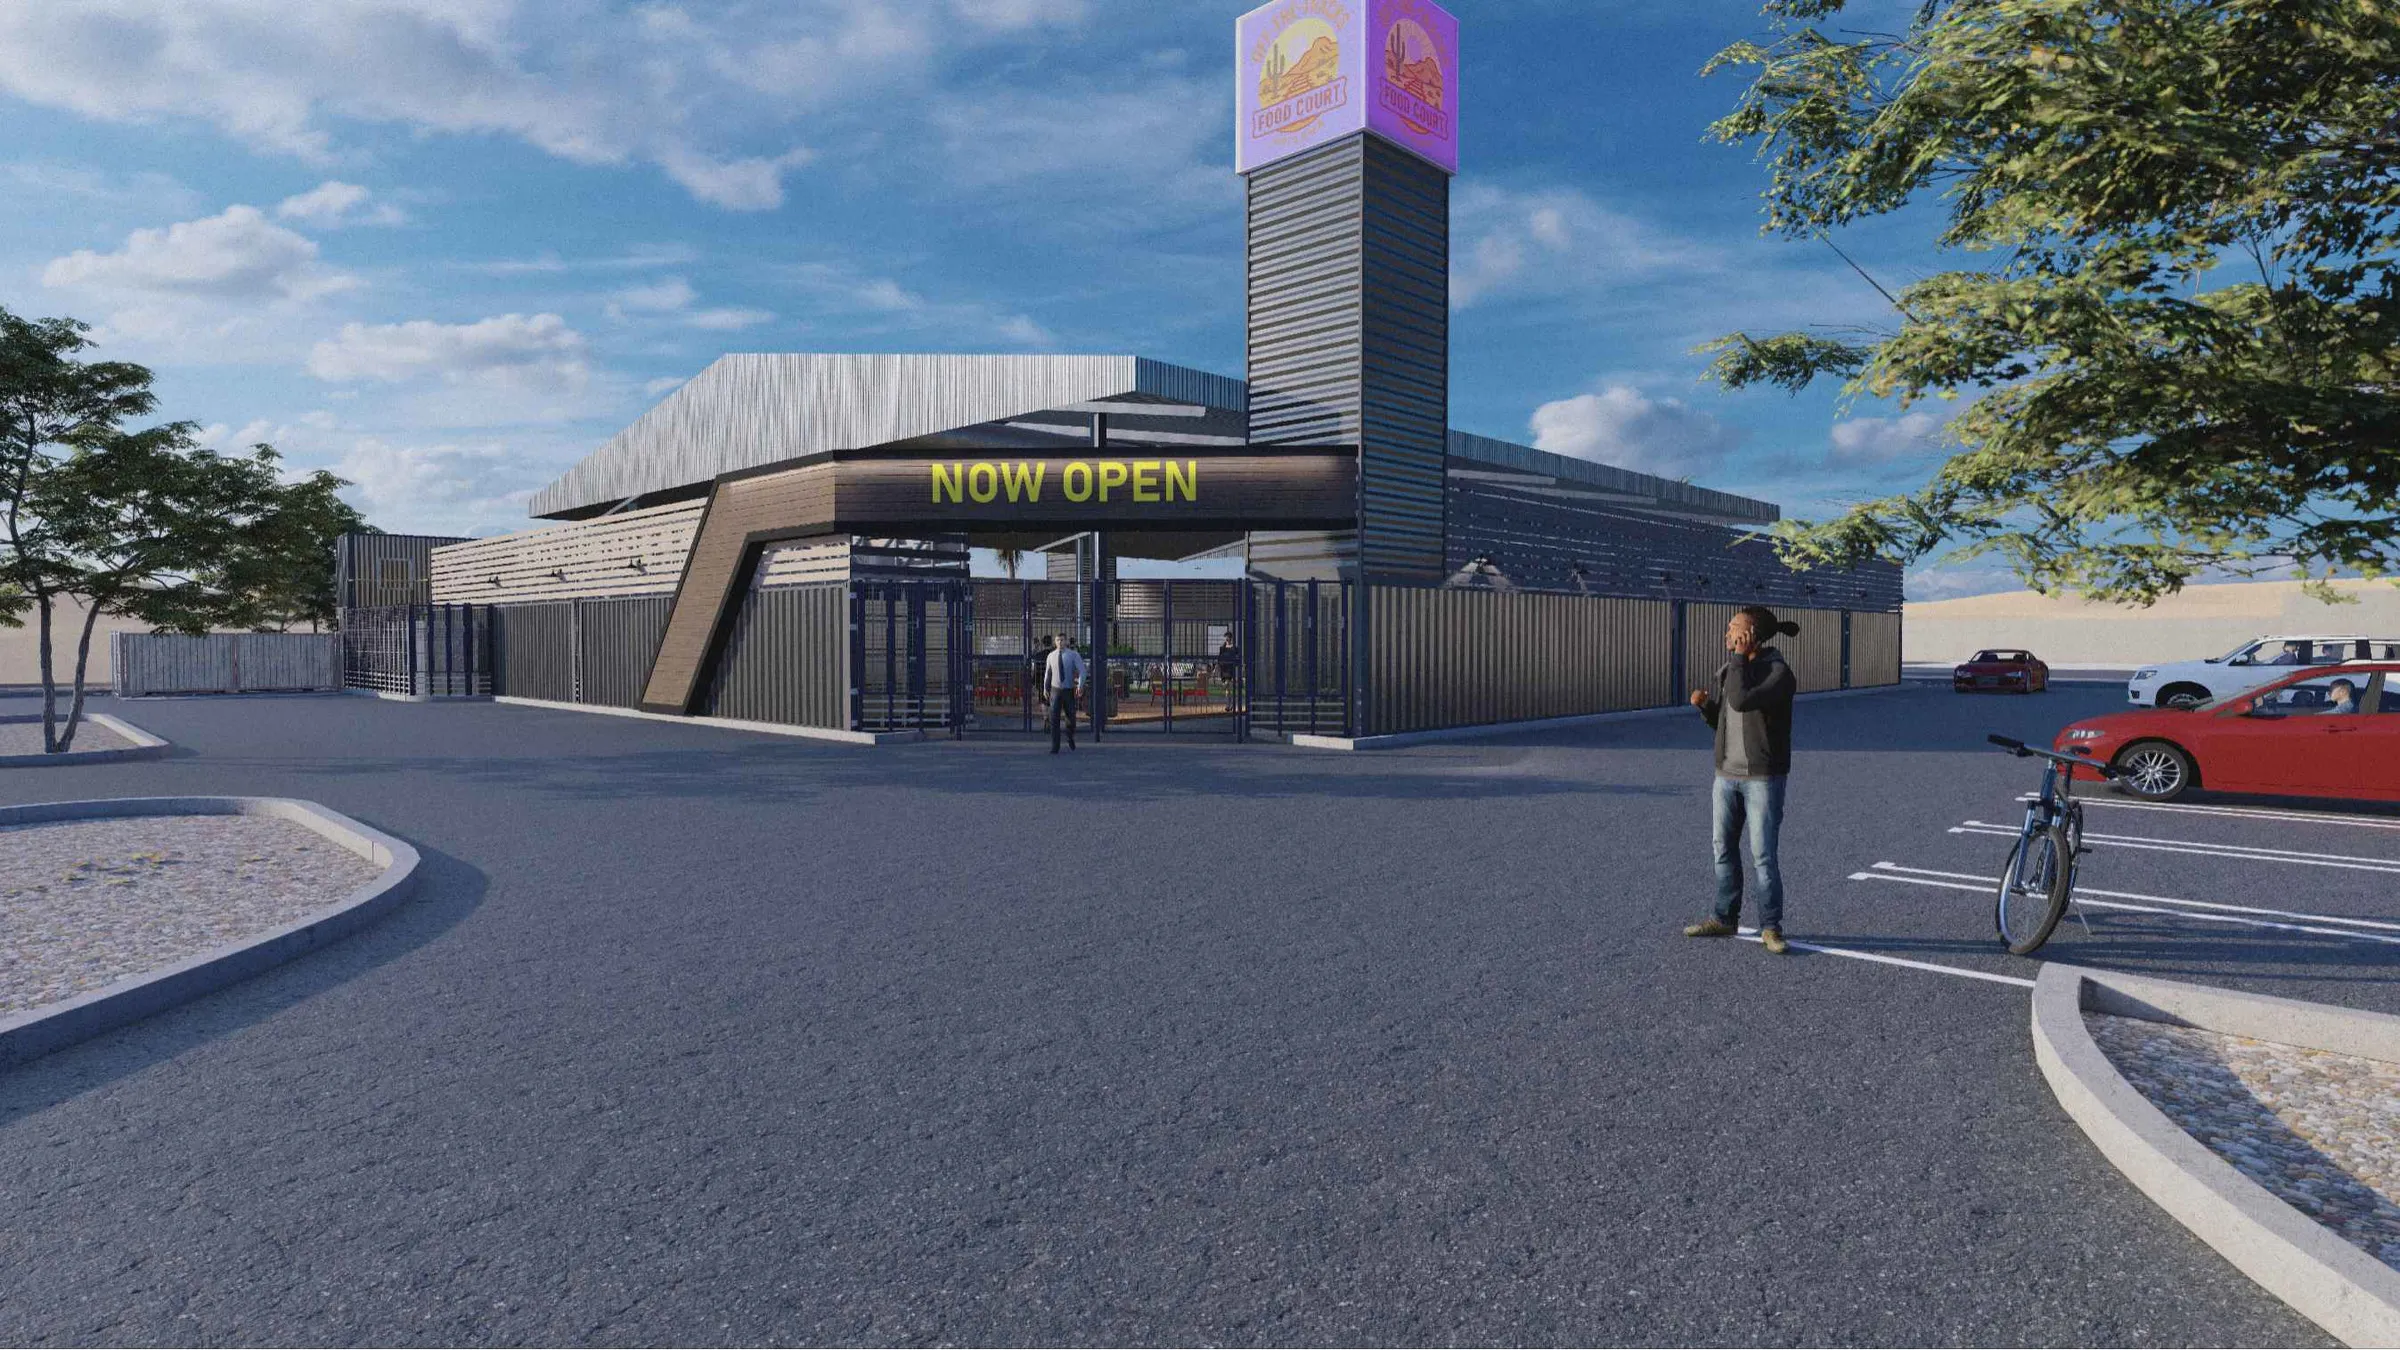 Permit set
An outdoor food court built from modified shipping containers — kitchens, towers, bridges and a steel shade canopy, with full architectural and structural drawings.
Design & Engineering
Share your drawings, brief or just an idea. We’ll review it and come back with a clear scope, approach and quote.